



$390,000
$449,000
13.1%For more information regarding the value of a property, please contact us for a free consultation.
3304 W Park DR Burnsville, MN 55306
4 Beds
2 Baths
2,420 SqFt
Key Details
Sold Price $390,000
Property Type Single Family Home
Sub Type Single Family
Listing Status Sold
Purchase Type For Sale
Square Footage 2,420 sqft
Price per Sqft $161
Subdivision West Park
MLS Listing ID 7115496
Sold Date 08/28/26
Bedrooms 4
Full Baths 1
Three Quarter Bath 1
Year Built 1993
Annual Tax Amount $5,072
Tax Year 2026
Contingent None
Lot Size 0.390 Acres
Property Sub-Type Single Family
Property Description
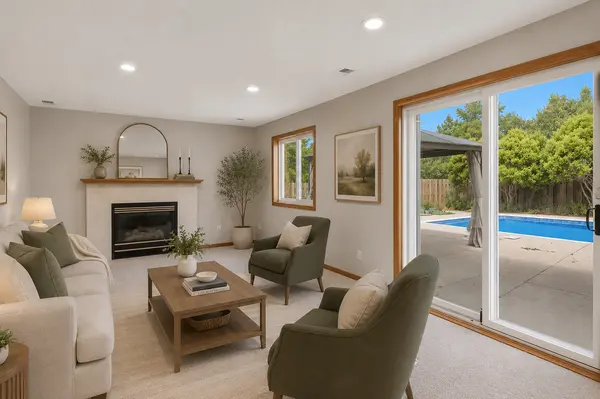
Welcome to 3304 W Park Drive, where stylish updates, everyday comfort, and summer fun come together on an incredible corner lot in Burnsville! This beautifully renovated 4-bedroom home is truly move in ready, featuring fresh paint and brand new flooring and carpet throughout, giving every room a bright, clean, and inviting feel.
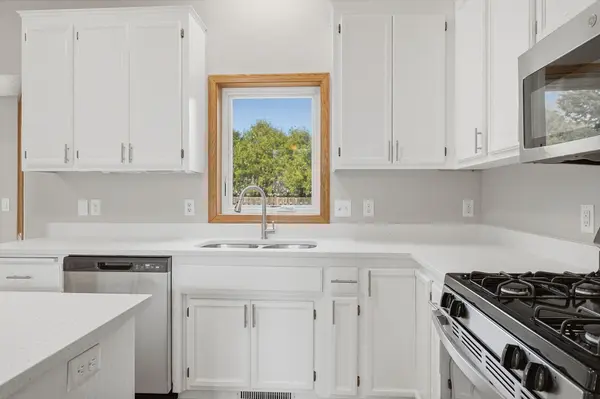
The updated kitchen shines with brand new appliances. Step outside to your own private backyard retreat. The in-ground pool is the centerpiece of the expansive corner lot, creating the perfect setting for summer entertaining, weekend barbecues, or simply relaxing at home. With plenty of yard space for games, gardening, or pets, this property offers room to enjoy every season.
Located just minutes from parks, trails, Crystal Lake, Buck Hill, shopping, dining, and convenient access to I-35W and Highway 13, you'll love the balance of neighborhood charm and easy commuting.
Turn key homes with this level of updates, a private in ground pool, and a lot this size don't come along often. Schedule your showing today before this Burnsville gem is gone!
Location
State MN
County Dakota
Zoning Residential-Single Family
Rooms
Basement Finished
Dining Room Separate/Formal Dining Room
Interior
Heating Forced Air, Fireplace(s)
Cooling Central Air
Fireplaces Number 1
Fireplaces Type Gas, Living Room
Fireplace Yes
Appliance Cooktop, Dishwasher, Microwave, Refrigerator, Stainless Steel Appliances, Washer
Laundry Gas Dryer Hookup, Main Level, Washer Hookup
Exterior
Parking Features Attached Garage
Garage Spaces 2.0
Fence Privacy, Wood
Pool Below Ground
Roof Type Other
Building
Lot Description Corner Lot, Tree Coverage - Medium
Story Four or More Level Split
Foundation 568
Sewer City Sewer/Connected
Water City Water/Connected
Level or Stories Four or More Level Split
New Construction false
Schools
School District Burnsville-Eagan-Savage
Read Less
Want to know what your home might be worth? Contact us for a FREE valuation!

Our team is ready to help you sell your home for the highest possible price ASAP