


$465,000
$465,000
For more information regarding the value of a property, please contact us for a free consultation.
13362 Red Fox RD Rogers, MN 55374
4 Beds
3 Baths
2,400 SqFt
Key Details
Sold Price $465,000
Property Type Single Family Home
Sub Type Single Family
Listing Status Sold
Purchase Type For Sale
Square Footage 2,400 sqft
Price per Sqft $193
Subdivision Fox Creek 3Rd Add
MLS Listing ID 7114810
Sold Date 08/31/26
Bedrooms 4
Full Baths 2
Three Quarter Bath 1
Year Built 1995
Annual Tax Amount $5,137
Tax Year 2026
Contingent None
Lot Size 0.400 Acres
Lot Dimensions 100x172x100x176
Property Sub-Type Single Family
Property Description
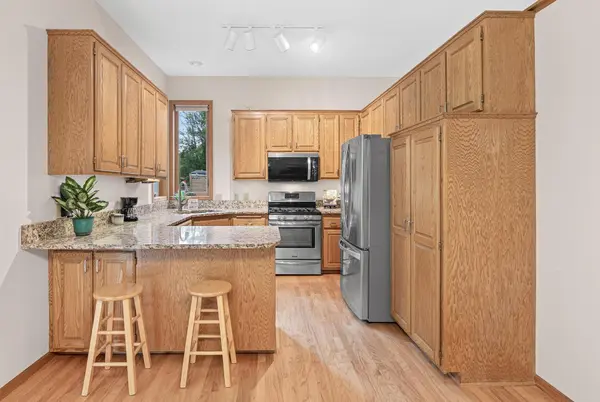
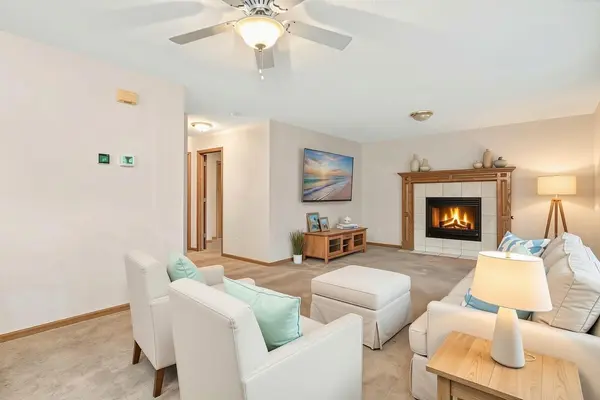
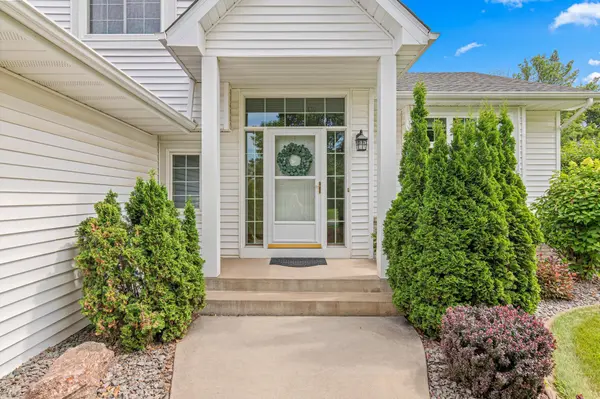
This thoughtfully designed floor plan adapts to a variety of lifestyles, whether you're hosting gatherings, working from home, or accommodating multi-generational living. With major mechanical and maintenance items already updated, you can move in with confidence and enjoy every season from day one. The kitchen features hardwood floors, granite countertops, timeless oak cabinetry, ample prep space, and an informal dining area that flows seamlessly into the main living spaces. A main level bedroom provides accessibility and flexibility for guests or a home office. Upstairs you'll find three bedrooms on one level, including a spacious private owner's suite designed as a comfortable retreat. The lower level offers even more possibilities with space for a fifth bedroom, home gym, hobby room, media room, or play area ready for your vision. Step outside to enjoy a large patio, fully fenced backyard, and outdoor space ideal for entertaining, pets, and recreation. A rare bonus is the backyard parking pad for your motorhome, boat, or trailer. If you're looking for a move-in-ready home with flexible living space and room to grow, this property deserves a spot at the top of your list. Welcome home!
Location
State MN
County Hennepin
Zoning Residential-Single Family
Rooms
Basement Block, Egress Window(s), Finished, Partial, Storage Space, Sump Basket
Dining Room Eat In Kitchen, Informal Dining Room, Separate/Formal Dining Room
Interior
Heating Forced Air, Fireplace(s)
Cooling Central Air
Fireplaces Number 1
Fireplaces Type Gas, Living Room
Fireplace Yes
Appliance Central Vacuum, Dishwasher, Disposal, Dryer, Freezer, Humidifier, Gas Water Heater, Microwave, Range, Refrigerator, Stainless Steel Appliances, Washer, Water Softener Owned
Laundry Laundry Room, Main Level
Exterior
Parking Features Attached Garage, Concrete, Garage Door Opener
Garage Spaces 3.0
Fence Full, Privacy, Wood
Pool None
Roof Type Age 8 Years or Less,Architectural Shingle,Pitched
Building
Lot Description Tree Coverage - Light
Story Modified Two Story
Foundation 1240
Sewer City Sewer/Connected
Water City Water/Connected
Level or Stories Modified Two Story
Structure Type Block,Concrete,Frame
New Construction false
Schools
School District Elk River
Read Less
Want to know what your home might be worth? Contact us for a FREE valuation!

Our team is ready to help you sell your home for the highest possible price ASAP