


$449,000
$469,900
4.4%For more information regarding the value of a property, please contact us for a free consultation.
4680 Cedar Scenic RD Baxter, MN 56425
3 Beds
2 Baths
1,659 SqFt
Key Details
Sold Price $449,000
Property Type Single Family Home
Sub Type Single Family
Listing Status Sold
Purchase Type For Sale
Square Footage 1,659 sqft
Price per Sqft $270
Subdivision Cedar Scenic Second Addition To Baxter
MLS Listing ID 7043434
Sold Date 08/28/26
Bedrooms 3
Full Baths 1
Three Quarter Bath 1
Year Built 2025
Annual Tax Amount $260
Tax Year 2026
Contingent None
Lot Size 0.400 Acres
Lot Dimensions See GIS
Property Sub-Type Single Family
Property Description
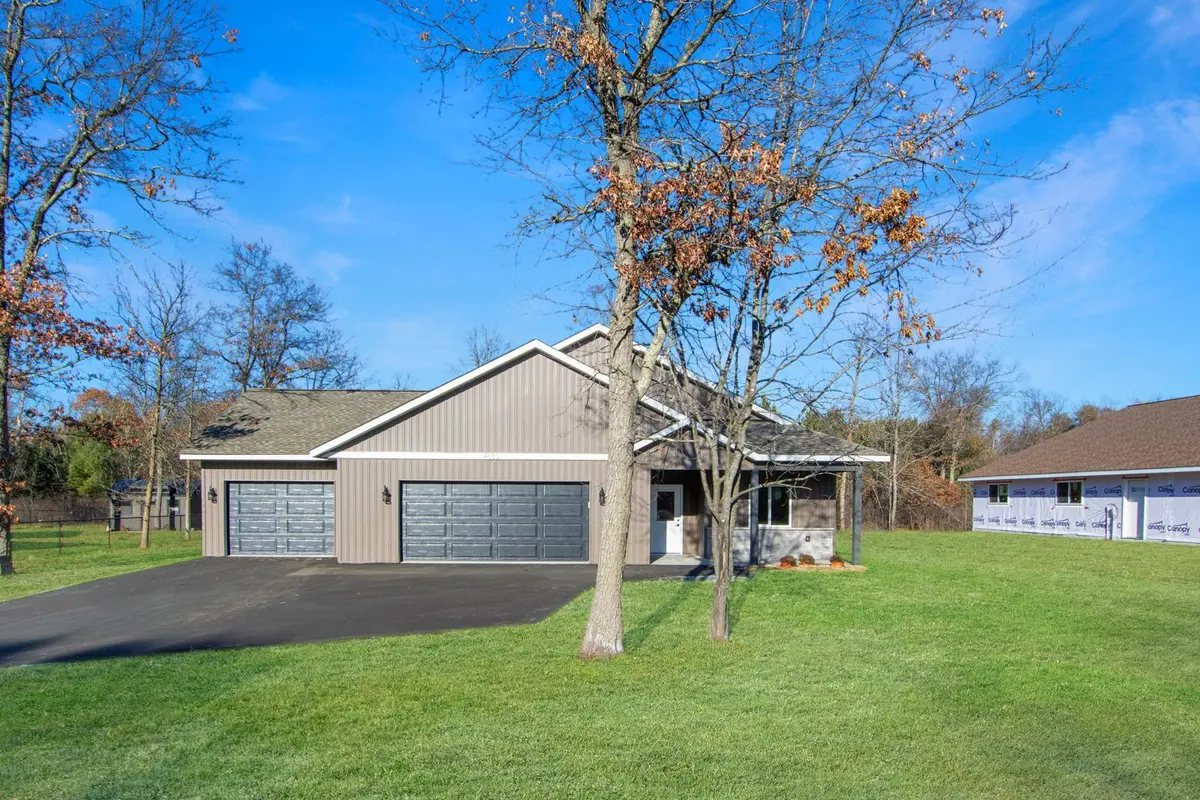
Welcome to this new construction home offering true main floor living with an inviting open floor plan. Featuring 3 spacious bedrooms and 2 bathrooms, this residence combines comfort and convenience in one ideal package. The bright and airy living area is anchored by a cozy gas fireplace, perfect for relaxing or entertaining. A well-designed kitchen and dining space flow seamlessly together, while ample storage throughout the home ensures everything has its place. Step outside to enjoy the covered patio, providing a peaceful spot for morning coffee or evening gatherings. Located centrally in the heart of Baxter, this home is just moments from Whipple Beach and only steps from the trail, offering easy access to outdoor recreation, shopping, and local amenities. Whether you're downsizing, starting fresh, or simply seeking one-level convenience, this property is the perfect fit. Enjoy the fully finished 3 stall heated garage.
Location
State MN
County Crow Wing
Zoning Residential-Single Family
Rooms
Basement None
Dining Room Breakfast Bar, Kitchen/Dining Room, Living/Dining Room
Interior
Heating Forced Air, Fireplace(s), In-Floor Heating
Cooling Central Air
Fireplaces Number 1
Fireplaces Type Gas, Living Room
Fireplace Yes
Appliance Air-To-Air Exchanger, Dishwasher, Gas Water Heater, Microwave, Range, Refrigerator, Stainless Steel Appliances
Laundry Laundry Room, Main Level, Washer Hookup
Exterior
Parking Features Attached Garage, Asphalt, Finished Garage, Garage Door Opener, Heated Garage, Insulated Garage
Garage Spaces 3.0
Fence None
Roof Type Age 8 Years or Less,Asphalt
Building
Lot Description Tree Coverage - Light
Story One
Foundation 1659
Sewer City Sewer/Connected
Water City Water/Connected
Level or Stories One
Structure Type Concrete
New Construction true
Schools
School District Brainerd
Read Less
Want to know what your home might be worth? Contact us for a FREE valuation!

Our team is ready to help you sell your home for the highest possible price ASAP