


$389,900
$389,900
For more information regarding the value of a property, please contact us for a free consultation.
8960 Comstock LN N Maple Grove, MN 55311
3 Beds
4 Baths
2,367 SqFt
Key Details
Sold Price $389,900
Property Type Townhouse
Sub Type (TH) Side x Side
Listing Status Sold
Purchase Type For Sale
Square Footage 2,367 sqft
Price per Sqft $164
MLS Listing ID 7108231
Sold Date 08/27/26
Bedrooms 3
Full Baths 2
Half Baths 1
Three Quarter Bath 1
HOA Fees $242/mo
Year Built 2000
Annual Tax Amount $4,132
Tax Year 2026
Contingent None
Lot Dimensions common
Property Sub-Type (TH) Side x Side
Property Description
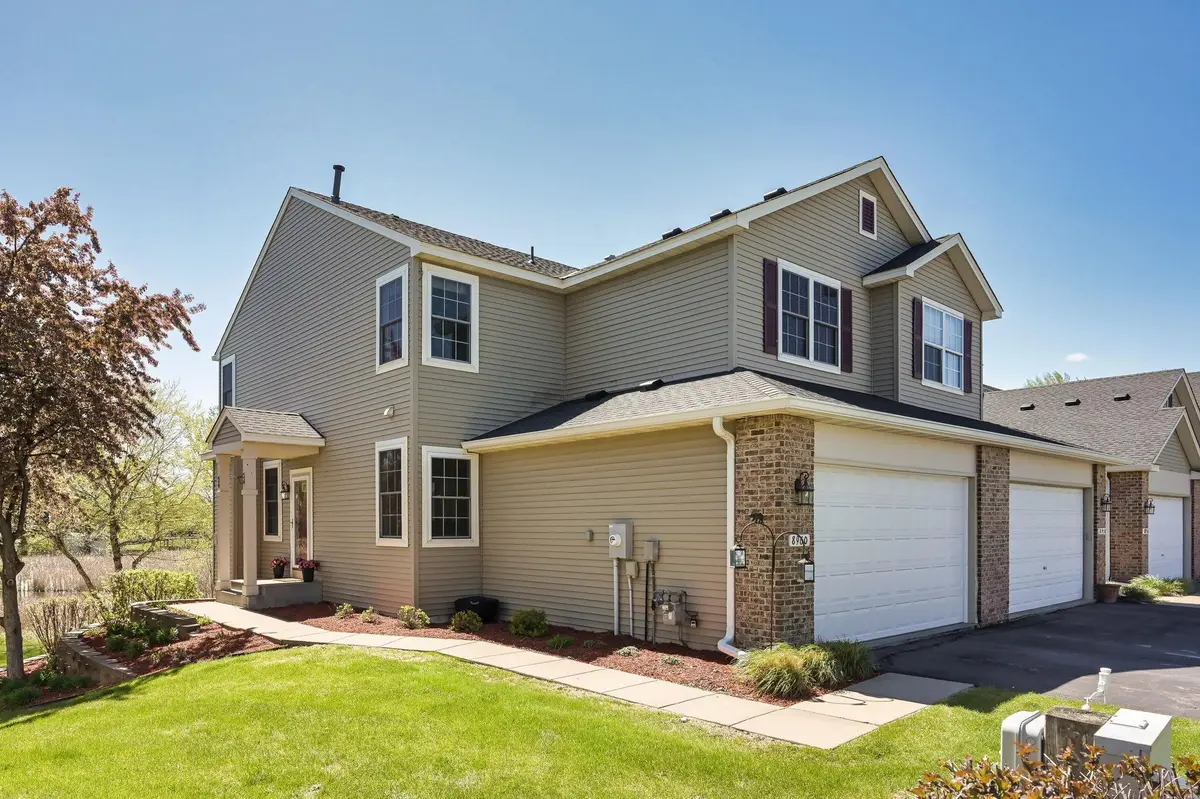
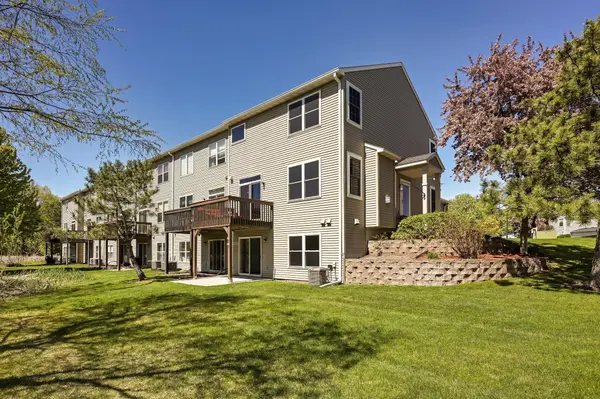
Looking for the space of a single-family home without the maintenance? This beautifully
maintained end-unit townhome offers over 2,300 finished square feet in one of Maple
Grove's most desirable communities.
The thoughtfully designed floor plan features three bedrooms, a private main-level office,
multiple living areas, and an abundance of natural light. The updated kitchen offers quartz
countertops, stainless steel appliances, and generous cabinet space, making it ideal for
both everyday living and entertaining.
Recent improvements include major mechanical updates, providing peace of mind for the
next owner. Enjoy the convenience of association-maintained lawn care, snow removal,
and exterior maintenance while still having the spacious feel and functionality that is
difficult to find in a townhome.
Located just minutes from Arbor Lakes, Maple Grove Hospital, restaurants, parks, trails,
and major commuter routes, this home offers the perfect combination of convenience,
comfort, and low-maintenance living.
Complete HOA resale documents are available upon request.
Location
State MN
County Hennepin
Zoning Residential-Multi-Family
Rooms
Basement Block, Drain Tiled, Finished, Full, Sump Pump
Interior
Heating Forced Air, Fireplace(s)
Cooling Central Air
Fireplaces Number 1
Fireplaces Type Gas, Living Room
Fireplace Yes
Appliance Air-To-Air Exchanger, Cooktop, Dishwasher, Disposal, Dryer, Exhaust Fan, Freezer, Gas Water Heater, Microwave, Refrigerator, Stainless Steel Appliances, Washer, Water Softener Owned
Laundry Gas Dryer Hookup, Laundry Room, Upper Level, Washer Hookup
Exterior
Parking Features Attached Garage
Garage Spaces 2.0
Fence None
Waterfront Description Pond
Roof Type Age 8 Years or Less,Asphalt
Building
Story Two
Foundation 825
Sewer City Sewer/Connected
Water City Water/Connected
Level or Stories Two
New Construction false
Schools
School District Osseo
Others
HOA Fee Include Building Exterior,Lawn Care,Maintenance Grounds,Professional Mgmt,Sanitation,Snow Removal
Read Less
Want to know what your home might be worth? Contact us for a FREE valuation!

Our team is ready to help you sell your home for the highest possible price ASAP