



$403,500
$435,000
7.2%For more information regarding the value of a property, please contact us for a free consultation.
7500 Edinborough WAY #3308 Edina, MN 55435
2 Beds
2 Baths
1,142 SqFt
Key Details
Sold Price $403,500
Property Type Condo
Sub Type (CC) Low Rise (3- Levels)
Listing Status Sold
Purchase Type For Sale
Square Footage 1,142 sqft
Price per Sqft $353
Subdivision Condo 0641 The Village Homes At
MLS Listing ID 7120912
Sold Date 08/31/26
Bedrooms 2
Half Baths 1
Three Quarter Bath 1
HOA Fees $637/mo
Year Built 1989
Annual Tax Amount $5,129
Tax Year 2026
Contingent None
Lot Dimensions common
Property Sub-Type (CC) Low Rise (3- Levels)
Property Description
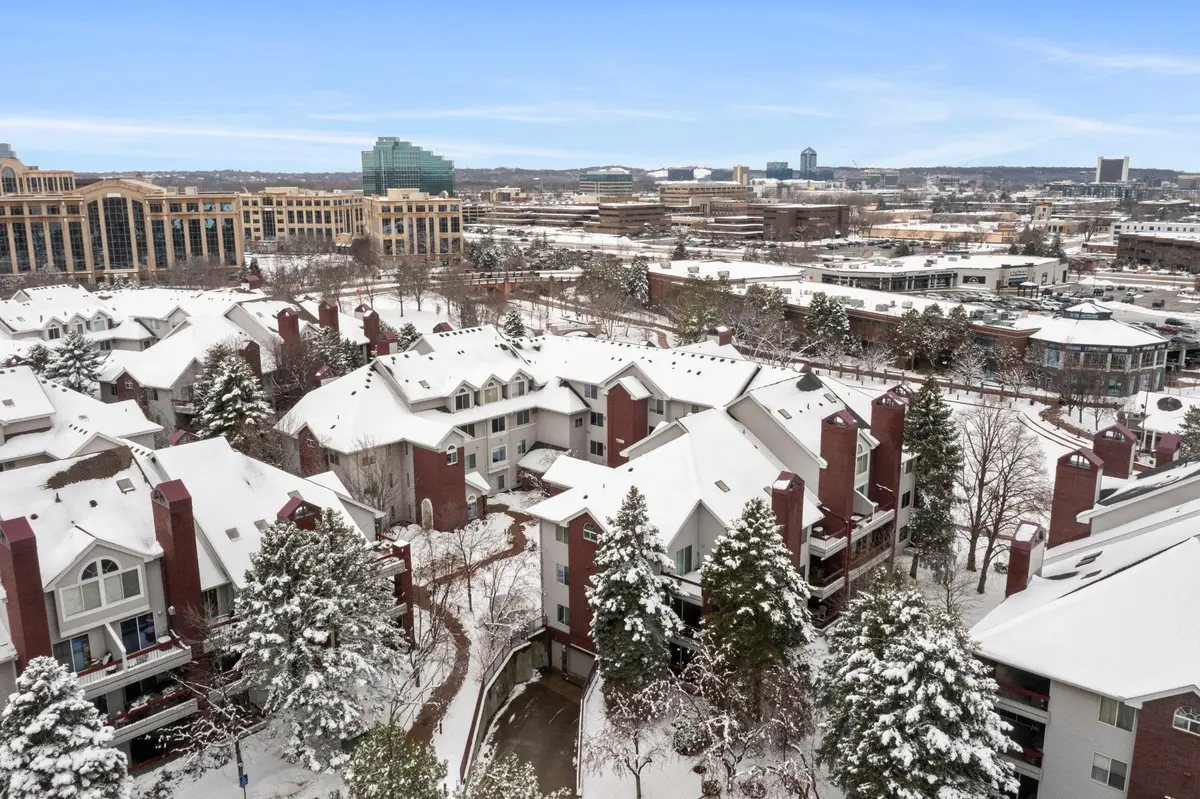
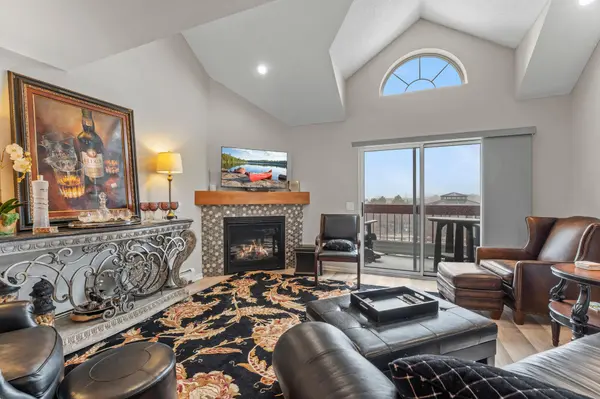
Experience maintenance-free living in this stunning, west-facing top-floor unit at The Village Homes at Edinborough, where soaring ceilings and a private deck offer breathtaking, front-row views of Centennial Lake. This meticulously maintained home features a two-story layout, a modern kitchen with custom maple cabinetry and granite countertops, a cozy gas fireplace, and upscale lighting throughout. Located in the heart of Edina, you are just steps away from world-class amenities including Edinborough Park indoor pool, track, as well as the scenic walking paths, mini-golf, and summer concerts at Centennial Lakes Park. Complete with an in-unit laundry, a heated underground garage stall, effortless walkability to shops, and local dining, this rare gem combines sophisticated interior updates with an unbeatable urban oasis atmosphere.
Location
State MN
County Hennepin
Zoning Residential-Single Family
Body of Water [{\"WaterBodyKey\":\"101546\", \"NST_LakeChain\":\"N\", \"LakeAcres\":5.86, \"NST_LakeClass\":\"Natural Environment\", \"BodyOfWaterNumber\":\"27112000\", \"WaterBodyName\":\"Centennial\", \"LakeDepth\":9}]
Lake Name Centennial
Rooms
Basement None
Dining Room Breakfast Bar, Living/Dining Room
Interior
Heating Baseboard, Hot Water
Cooling Central Air
Fireplaces Number 1
Fireplaces Type Gas, Living Room
Fireplace Yes
Appliance Dishwasher, Disposal, Dryer, Microwave, Range, Refrigerator, Stainless Steel Appliances, Washer
Laundry In Unit, Upper Level
Exterior
Parking Features Attached Garage, Concrete, Garage Door Opener, Heated Garage, Underground
Garage Spaces 1.0
Fence None
Waterfront Description Lake View
Roof Type Age 8 Years or Less,Asphalt,Pitched
Building
Lot Description Public Transit (w/in 6 blks), Tree Coverage - Light, Underground Utilities
Story Two
Foundation 598
Sewer City Sewer/Connected
Water City Water/Connected
Level or Stories Two
Structure Type Brick,Concrete
New Construction false
Schools
School District Richfield
Others
HOA Fee Include Building Exterior,Controlled Access,Hazard Insurance,Heating,Internet,Lawn Care,Maintenance Grounds,Parking,Professional Mgmt,Sanitation,Security Staff,Security System,Shared Amenities,Snow Removal
Read Less
Want to know what your home might be worth? Contact us for a FREE valuation!

Our team is ready to help you sell your home for the highest possible price ASAP