



$1,255,000
$1,299,000
3.4%For more information regarding the value of a property, please contact us for a free consultation.
18751 Knollwood CIR Lakeville, MN 55044
4 Beds
5 Baths
6,530 SqFt
Key Details
Sold Price $1,255,000
Property Type Single Family Home
Sub Type Single Family
Listing Status Sold
Purchase Type For Sale
Square Footage 6,530 sqft
Price per Sqft $192
Subdivision Park Ridge Estates
MLS Listing ID 7075428
Sold Date 08/28/26
Bedrooms 4
Full Baths 2
Half Baths 1
Three Quarter Bath 2
Year Built 1989
Annual Tax Amount $12,292
Tax Year 2026
Contingent None
Lot Size 10.162 Acres
Lot Dimensions 420x566x801x130x367x135x220x219
Property Sub-Type Single Family
Property Description
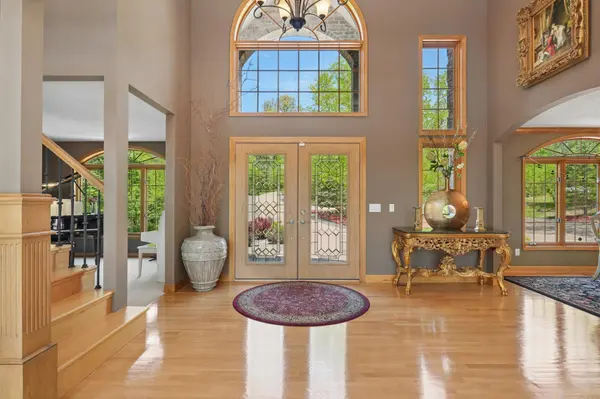
Set behind a gated entrance on more than 10 acres of mature woods in prestigious Park Ridge Estates, this extraordinary private estate offers a rare blend of architectural presence, refined craftsmanship, and resort caliber living. A winding tree lined drive leads to the stately residence, where timeless design and exceptional privacy create an unforgettable first impression. Inside, soaring ceilings and grand scale windows fill the home with natural light while capturing sweeping views of the surrounding landscape. The grand living room is anchored by a striking floor to ceiling stone fireplace, while rich hardwood floors, custom millwork, and architectural built ins add warmth and sophistication throughout the home. The gourmet kitchen was designed for both entertaining and everyday living, featuring premium stainless appliances, double ovens, induction cooktop, granite surfaces, an oversized center island, walk in pantry, and custom cabinetry. Adjacent gathering spaces include an elegant informal dining area with built ins and a stunning vaulted sunroom with fireplace and panoramic views of the grounds. The main level also offers a sophisticated executive office with custom built ins and private exterior access, formal sitting room, bedroom, powder room, mudroom with custom built lockers, and a beautifully appointed three quarter bath. The upper level owner's suite is a true retreat, complete with a fireplace, spa inspired bath with jetted soaking tub, dual vanities, custom built ins, and an expansive walk in wardrobe. Additional upper level bedrooms, office space, and a spacious laundry room with extensive storage complete the level. Designed for entertaining on every level, the fully finished walkout lower level features a spacious family room with stone fireplace, wet bar and billiards area, additional finished spaces offering flexibility for a variety of lifestyles, and seamless access to the outdoor living areas. Outdoors, the estate transforms into a private resort. A sprawling deck overlooks the beautifully maintained pool and surrounding wooded landscape, creating a setting that feels both peaceful and completely secluded. Completing the property is a heated three car garage with generous space for vehicles, storage, and recreational needs. A rare offering defined by privacy, scale, and timeless luxury in one of the area's most coveted settings.
Location
State MN
County Dakota
Zoning Residential-Single Family
Rooms
Basement Block, Drainage System, Finished, Sump Pump
Dining Room Informal Dining Room, Separate/Formal Dining Room
Interior
Heating Dual Fuel/Off Peak, Forced Air, Fireplace(s)
Cooling Central Air
Fireplaces Number 4
Fireplaces Type Stone
Fireplace Yes
Appliance Cooktop, Dishwasher, Double Oven, Dryer, Electric Water Heater, Exhaust Fan, Fuel Tank - Rented, Water Filtration System, Water Osmosis System, Microwave, Range, Refrigerator, Stainless Steel Appliances, Wall Oven, Washer, Water Softener Owned, Wine Cooler
Laundry Laundry Room, Sink, Upper Level, Washer Hookup
Exterior
Parking Features Attached Garage, Concrete, Garage Door Opener, Heated Garage
Garage Spaces 3.0
Pool Below Ground, Heated, Outdoor
Roof Type Asphalt,Pitched
Building
Lot Description Irregular Lot, Tree Coverage - Heavy, Underground Utilities
Story Two
Foundation 2582
Sewer Private Sewer
Water Well
Level or Stories Two
New Construction false
Schools
School District Lakeville
Read Less
Want to know what your home might be worth? Contact us for a FREE valuation!

Our team is ready to help you sell your home for the highest possible price ASAP