

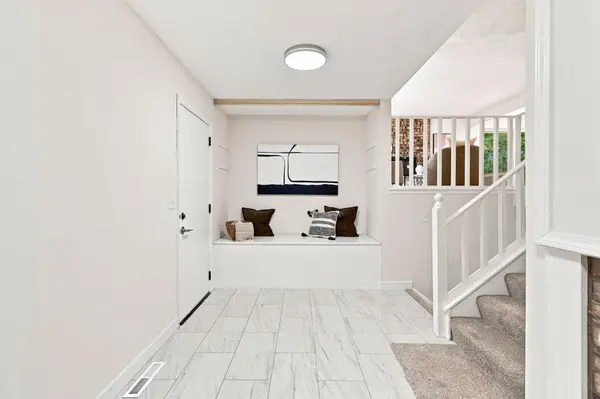
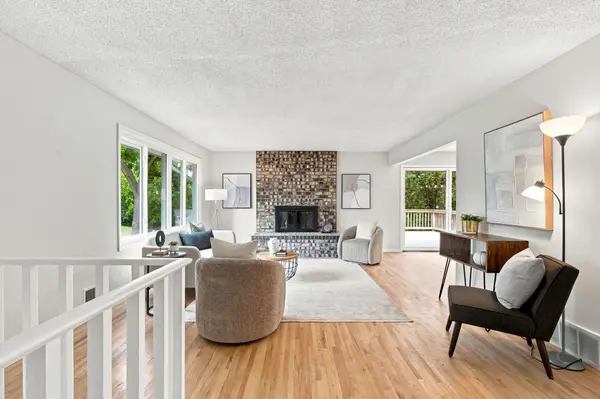

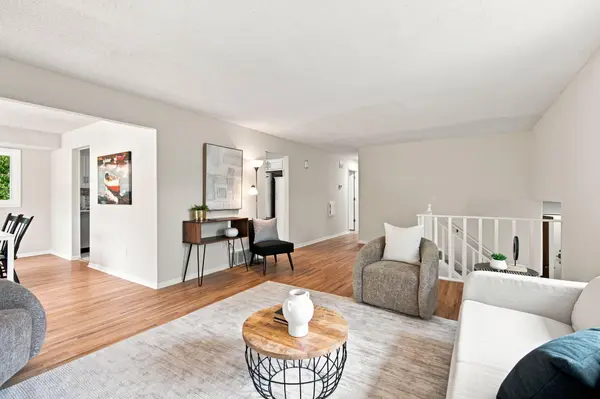
$430,000
$425,000
1.2%For more information regarding the value of a property, please contact us for a free consultation.
12316 Villaburne DR Burnsville, MN 55337
5 Beds
3 Baths
2,700 SqFt
Key Details
Sold Price $430,000
Property Type Single Family Home
Sub Type Single Family
Listing Status Sold
Purchase Type For Sale
Square Footage 2,700 sqft
Price per Sqft $159
Subdivision Villaburne
MLS Listing ID 7117097
Sold Date 08/31/26
Bedrooms 5
Full Baths 2
Three Quarter Bath 1
Year Built 1974
Annual Tax Amount $3,722
Tax Year 2026
Contingent None
Lot Size 0.264 Acres
Lot Dimensions 70x140x92x147
Property Sub-Type Single Family
Property Description
Welcome to this beautifully updated 5-bedroom, 3-bath home offering approximately 2,700 finished square feet of comfortable living space. This move-in-ready home features a newer roof, new windows, and tastefully updated kitchen and bathrooms, blending modern finishes with everyday functionality. The spacious layout provides plenty of room for entertaining, working from home, or accommodating a growing household. A 2-car attached garage adds convenience, while the desirable Burnsville location offers easy access to parks, shopping, restaurants, schools, and major highways. Don't miss the opportunity to make this well-maintained home yours!
Location
State MN
County Dakota
Zoning Residential-Single Family
Rooms
Basement Daylight/Lookout Windows, Egress Window(s), Finished, Full, Storage Space, Walkout
Dining Room Informal Dining Room
Interior
Heating Forced Air
Cooling Central Air
Fireplaces Number 2
Fireplaces Type Brick, Family Room, Living Room
Fireplace Yes
Appliance Dishwasher, Dryer, Microwave, Range, Refrigerator, Stainless Steel Appliances, Washer
Laundry Lower Level, Laundry Room, Washer Hookup
Exterior
Parking Features Attached Garage, Asphalt
Garage Spaces 2.0
Fence None
Pool None
Building
Lot Description Tree Coverage - Light
Story Split Entry (Bi-Level)
Foundation 1282
Sewer City Sewer/Connected
Water City Water/Connected
Level or Stories Split Entry (Bi-Level)
New Construction false
Schools
School District Burnsville-Eagan-Savage
Read Less
Want to know what your home might be worth? Contact us for a FREE valuation!

Our team is ready to help you sell your home for the highest possible price ASAP