

$325,000
$325,000
For more information regarding the value of a property, please contact us for a free consultation.
1540 Timberdoodle DR Saint Cloud, MN 56303
5 Beds
2 Baths
2,666 SqFt
Key Details
Sold Price $325,000
Property Type Single Family Home
Sub Type Single Family
Listing Status Sold
Purchase Type For Sale
Square Footage 2,666 sqft
Price per Sqft $121
MLS Listing ID 7080250
Sold Date 08/31/26
Bedrooms 5
Full Baths 2
Year Built 2001
Annual Tax Amount $4,840
Tax Year 2026
Contingent None
Lot Size 10,890 Sqft
Lot Dimensions 100x110
Property Sub-Type Single Family
Property Description
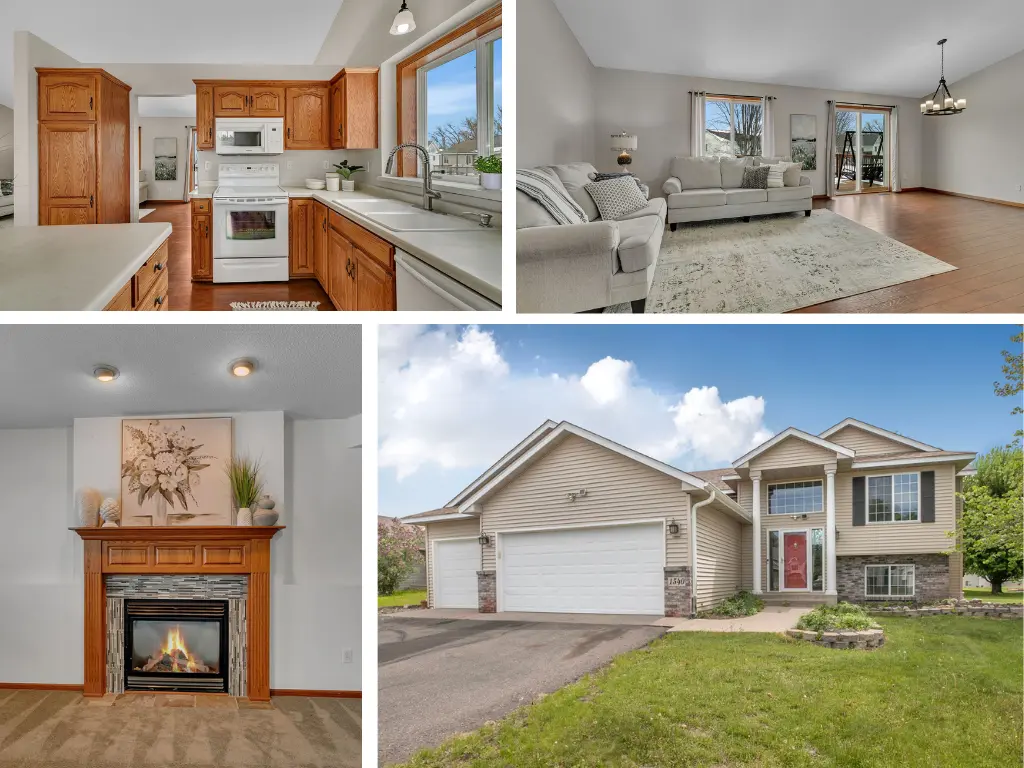
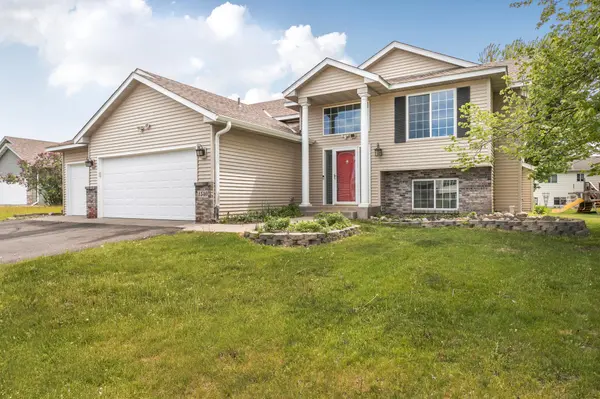
The space you seek in a location you'll love! Situated in west St. Cloud near CentraCare Plaza, the Sauk River, and the MAC Athletic Complex, this home offers room for the things you enjoy and the people you love with five bedrooms, two bathrooms, and a three-stall garage.
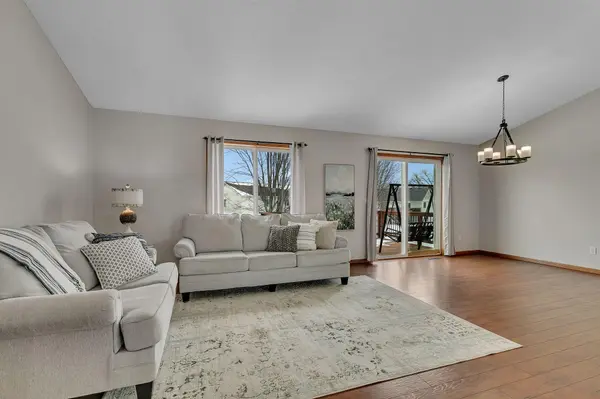
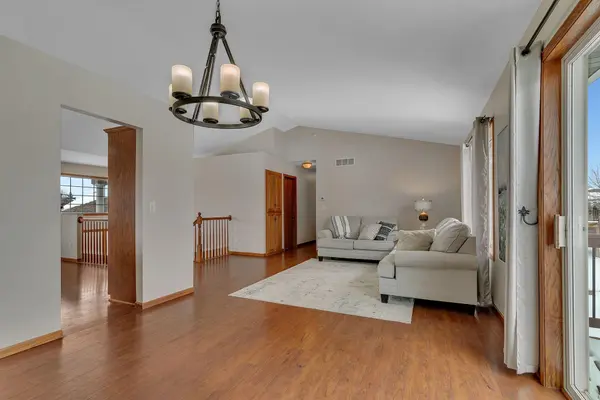
An oversized foyer welcomes you into a stunning two-story vaulted living space filled with natural light. The kitchen, living, and dining areas merge seamlessly, creating an open and inviting layout ideal for everyday living and entertaining. The kitchen includes space for a casual dining area, while a formal dining area sits just off the deck—perfect for gatherings.
Step outside to a cedar deck overlooking a sizable yard, complete with an irrigation system. Three main-floor bedrooms share a full bathroom with a convenient walk-through to the primary bedroom.
The lower level features a spacious family room, two additional bedrooms, a dedicated laundry room, and a mechanical room with built-in storage. Recent updates include newer roof and siding for added peace of mind.
Located in an established, walkable neighborhood with sidewalks and street lighting, this home offers comfort, convenience, and community. Come see why you'll want to call this your next home.
Location
State MN
County Stearns
Zoning Residential-Single Family
Rooms
Basement Block, Daylight/Lookout Windows, Drain Tiled, Finished, Full
Dining Room Breakfast Bar, Eat In Kitchen, Informal Dining Room
Interior
Heating Forced Air
Cooling Central Air
Fireplaces Number 1
Fireplaces Type Family Room, Gas
Fireplace Yes
Appliance Dishwasher, Dryer, Microwave, Range, Refrigerator, Washer
Laundry Lower Level, Laundry Room
Exterior
Parking Features Attached Garage
Garage Spaces 3.0
Roof Type Age Over 8 Years,Asphalt
Building
Lot Description Tree Coverage - Light
Story Split Entry (Bi-Level)
Foundation 1374
Sewer City Sewer/Connected
Water City Water/Connected
Level or Stories Split Entry (Bi-Level)
New Construction false
Schools
School District St. Cloud
Read Less
Want to know what your home might be worth? Contact us for a FREE valuation!

Our team is ready to help you sell your home for the highest possible price ASAP