


$304,000
$309,000
1.6%For more information regarding the value of a property, please contact us for a free consultation.
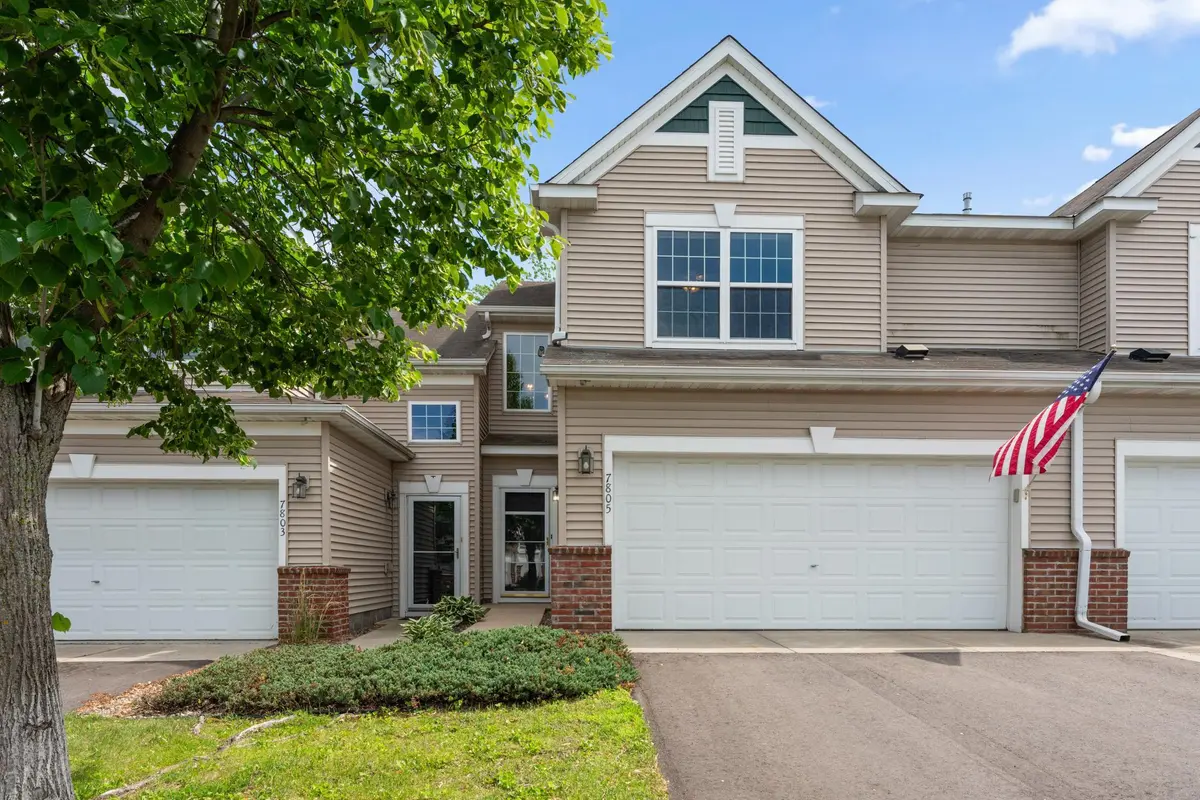
7805 Elm Grove AVE New Hope, MN 55428
2 Beds
3 Baths
1,765 SqFt
Key Details
Sold Price $304,000
Property Type Townhouse
Sub Type (TH) Side x Side
Listing Status Sold
Purchase Type For Sale
Square Footage 1,765 sqft
Price per Sqft $172
Subdivision Cic 1347 Winnetka Green Condo I
MLS Listing ID 7091140
Sold Date 08/28/26
Bedrooms 2
Full Baths 2
Half Baths 1
HOA Fees $490/mo
Year Built 2004
Annual Tax Amount $1,657
Tax Year 2025
Contingent None
Lot Size 0.343 Acres
Lot Dimensions 20x72x206x72
Property Sub-Type (TH) Side x Side
Property Description
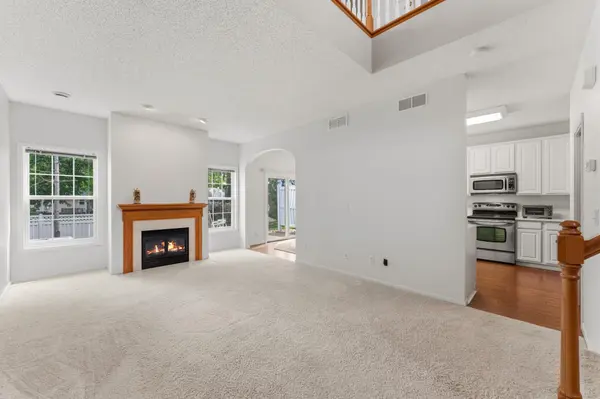
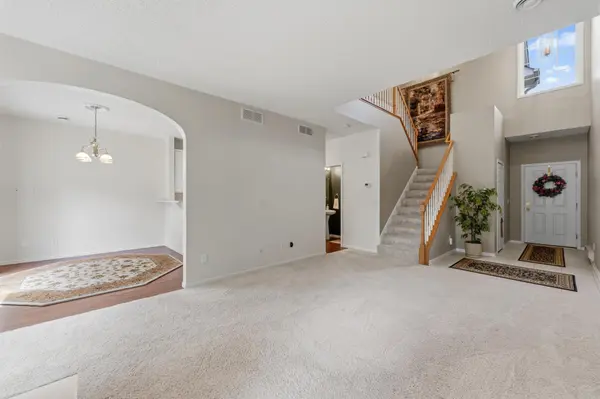
Meticulously maintained by its original owner, this gorgeous townhome offers an incredible blend of functional design, complete move-in-ready convenience, and thousands in premium upgrades, including a sleek epoxy garage floor. The welcoming front entry opens into a dramatic, sun-filled living room featuring soaring high ceilings and a cozy fireplace. The main level layout flows effortlessly into the dining area and a modern kitchen fully equipped with stainless steel appliances. Just off the dining space, sliding glass doors lead out to a private patio, ideal for outdoor relaxing. Tucked conveniently off the kitchen is a dedicated laundry room providing direct access to the attached, spacious two-car garage, alongside a main floor half bath. Upstairs, a highly versatile open loft sits at the top of the stairs, perfect for a home office or secondary family room. The primary bedroom suite serves as a true private sanctuary, boasting a generous walk-in closet and its own private full en-suite bathroom. A spacious second bedroom and an additional immaculate full hallway bathroom are also located on the upper floor. Perfectly situated in a premier New Hope location, this turnkey property places you just minutes from local parks, premier shopping, and fantastic dining options with effortless commuting access.
Location
State MN
County Hennepin
Zoning Residential-Multi-Family
Rooms
Basement Other
Dining Room Breakfast Bar, Kitchen/Dining Room, Living/Dining Room
Interior
Heating Forced Air
Cooling Central Air
Fireplaces Number 1
Fireplaces Type Circulating, Decorative, Living Room
Fireplace Yes
Appliance Dishwasher, Dryer, Exhaust Fan, Gas Water Heater, Microwave, Range, Refrigerator, Washer, Water Softener Owned
Laundry Electric Dryer Hookup, Main Level, In Unit, Washer Hookup
Exterior
Parking Features Asphalt, Garage Door Opener, Tuckunder Garage
Garage Spaces 2.0
Fence None
Pool None
Roof Type Age Over 8 Years,Asphalt
Building
Lot Description Tree Coverage - Light, Underground Utilities
Story Two
Foundation 1155
Sewer City Sewer/Connected
Water City Water/Connected
Level or Stories Two
New Construction false
Schools
School District Robbinsdale
Others
HOA Fee Include Building Exterior,Hazard Insurance,Lawn Care,Maintenance Grounds,Professional Mgmt,Snow Removal
Read Less
Want to know what your home might be worth? Contact us for a FREE valuation!

Our team is ready to help you sell your home for the highest possible price ASAP