



$200,000
$215,000
7.0%For more information regarding the value of a property, please contact us for a free consultation.
7540 Edinborough WAY #1111 Edina, MN 55435
1 Bed
1 Bath
745 SqFt
Key Details
Sold Price $200,000
Property Type Condo
Sub Type (CC) Low Rise (3- Levels)
Listing Status Sold
Purchase Type For Sale
Square Footage 745 sqft
Price per Sqft $268
Subdivision Condo 0641 The Village Homes At
MLS Listing ID 7110459
Sold Date 08/31/26
Bedrooms 1
Full Baths 1
HOA Fees $451/mo
Year Built 1989
Annual Tax Amount $2,485
Tax Year 2026
Contingent None
Lot Size 1.327 Acres
Lot Dimensions irregular
Property Sub-Type (CC) Low Rise (3- Levels)
Property Description
The majority of this fantastic property has been beautifully remodeled under the current ownership!
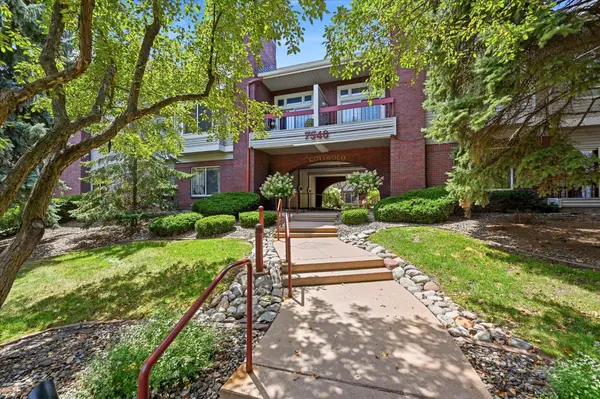
Gorgeous grounds surround the home, featuring a gazebo courtyard filled with vibrant hydrangeas and
blooming perennials. Welcome your guests into a sanctuary-like courtyard, complete with fragrant florals, classic decor, and inviting seating areas. Inside, the updated foyer boasts modern tile and offers
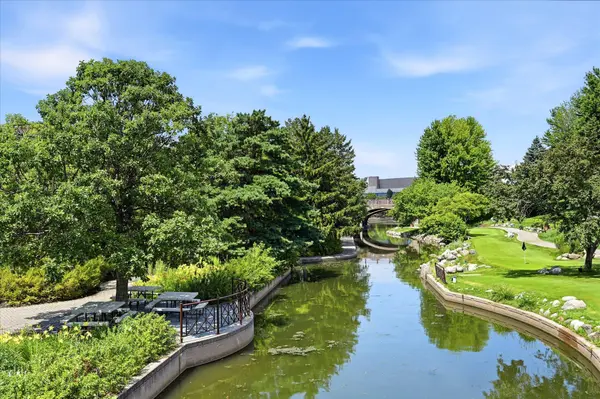
convenient access to the mailboxes. You'll love how this condo lives and feels much more like a townhome or single-family home. The garage is located just down a short flight of stairs from the unit and features lockable private storage, and optional additional first-come, first-served storage space. (Please note: The garage has a separate PID# 32-028-24-32-0059). Enjoy year-round recreation at the adjoining Centennial Lakes Park, offering mini-golf, ice skating, and more. Plus, your association fee includes a membership to Edinborough Park! Recent updates within the last couple of months include new flooring, fresh paint, and a newly added double sink and vanity. With newer appliances and a brand-new AC and ductwork system, this home is truly move-in ready!
Location
State MN
County Hennepin
Zoning Residential-Single Family
Rooms
Family Room Exercise Room, Play Area
Basement None
Dining Room Breakfast Bar, Breakfast Area, Living/Dining Room
Interior
Heating Hot Water
Cooling Central Air
Fireplaces Number 1
Fireplaces Type Family Room, Gas
Fireplace Yes
Appliance Dishwasher, Dryer, Microwave, Range, Refrigerator, Stainless Steel Appliances, Washer
Laundry Laundry Closet, Main Level, In Unit
Exterior
Parking Features Assigned, Attached Garage, Garage Door Opener, Guest Parking, Parking Garage, Paved Lot, Shared Garage/Stall, Storage, Underground
Garage Spaces 1.0
Fence Split Rail
Pool Indoor, Shared
Building
Lot Description Public Transit (w/in 6 blks), Tree Coverage - Medium
Story One
Foundation 745
Sewer City Sewer/Connected
Water City Water/Connected
Level or Stories One
New Construction false
Schools
School District Richfield
Others
HOA Fee Include Building Exterior,Cable TV,Controlled Access,Gas,Hazard Insurance,Heating,Internet,Lawn Care,Maintenance Grounds,Professional Mgmt,Recreation Facility,Sanitation,Sewer,Shared Amenities,Snow Removal,Water
Read Less
Want to know what your home might be worth? Contact us for a FREE valuation!

Our team is ready to help you sell your home for the highest possible price ASAP