


$410,000
$399,900
2.5%For more information regarding the value of a property, please contact us for a free consultation.
2513 Zenith AVE N Golden Valley, MN 55422
3 Beds
2 Baths
1,534 SqFt
Key Details
Sold Price $410,000
Property Type Single Family Home
Sub Type Single Family
Listing Status Sold
Purchase Type For Sale
Square Footage 1,534 sqft
Price per Sqft $267
Subdivision Delphian Heights
MLS Listing ID 7117359
Sold Date 08/28/26
Bedrooms 3
Full Baths 1
Three Quarter Bath 1
Year Built 1944
Annual Tax Amount $4,750
Tax Year 2026
Contingent None
Lot Size 9,147 Sqft
Lot Dimensions 102x136
Property Sub-Type Single Family
Property Description
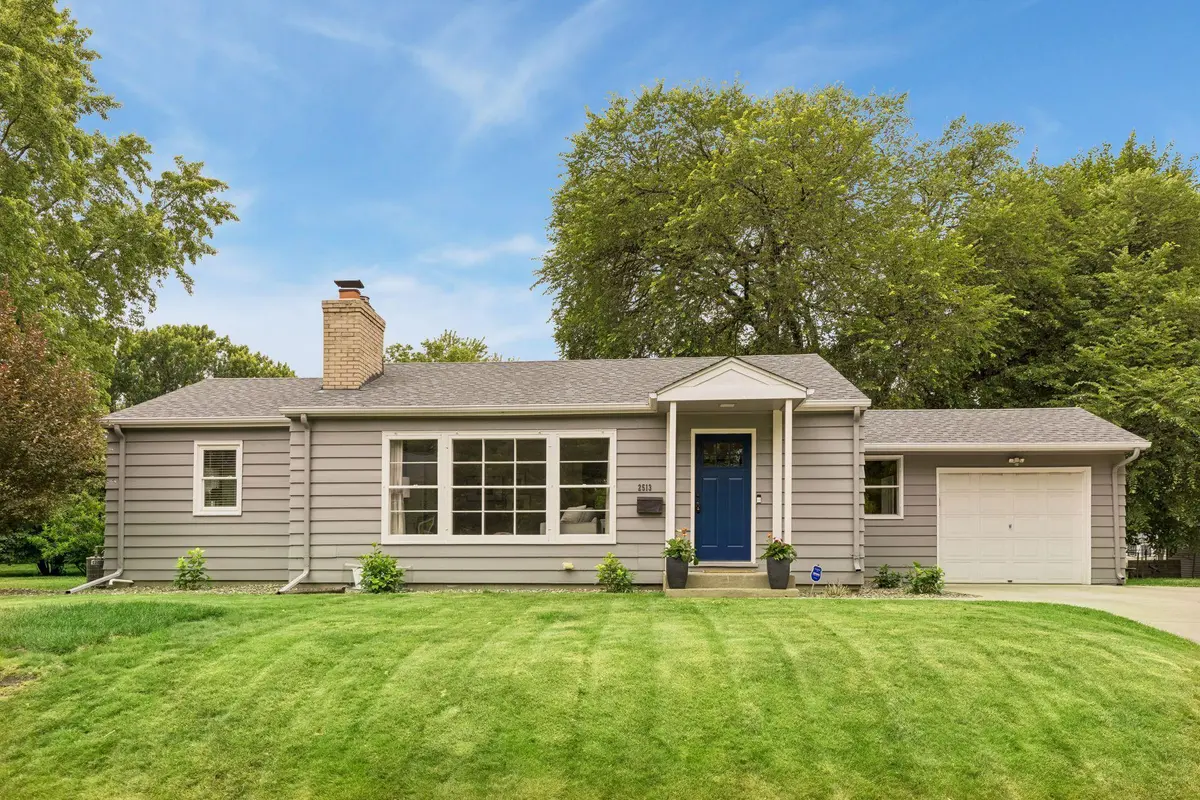
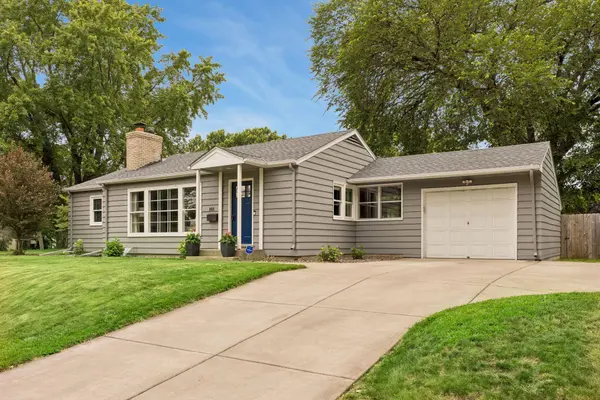
Exquisitely remodeled rambler situated on a large open lot with a private fenced backyard. The updated kitchen features stainless steel appliances, a five-burner gas range with vent hood, built-in microwave, pantry, and a spacious center island—perfect for cooking and entertaining. Beautiful hardwood floors, a cozy wood-burning fireplace, a wonderful dining room, updated bathrooms, and a finished breezeway add warmth and character throughout the main level. The newly remodeled basement offers a comfortable guest bedroom and a stylish ¾ bath with heated floors.
Step outside to enjoy the fully fenced backyard with mature shade trees and a stamped concrete patio, providing the perfect space for relaxing or entertaining. Additional updates include a newer roof and newer appliances for added peace of mind.
Ideally located just a short distance from Theodore Wirth Regional Park and one block away from Glenview terrace park, you'll enjoy easy access to miles of scenic trails, golf, lakes, and year-round outdoor recreation.
Location
State MN
County Hennepin
Zoning Residential-Single Family
Rooms
Basement Block, Drain Tiled, Egress Window(s), Finished, Full, Sump Pump
Dining Room Breakfast Area, Eat In Kitchen, Kitchen/Dining Room
Interior
Heating Forced Air
Cooling Central Air
Fireplaces Number 1
Fireplaces Type Gas, Living Room
Fireplace Yes
Appliance Dishwasher, Disposal, Exhaust Fan, Microwave, Range, Refrigerator
Laundry Lower Level, Laundry Room
Exterior
Parking Features Attached Garage, Concrete, Garage Door Opener
Garage Spaces 1.0
Fence Wood
Roof Type Asphalt
Building
Lot Description Public Transit (w/in 6 blks), Tree Coverage - Medium
Story One
Foundation 1014
Sewer City Sewer/Connected
Water City Water/Connected
Level or Stories One
New Construction false
Schools
School District Robbinsdale
Read Less
Want to know what your home might be worth? Contact us for a FREE valuation!

Our team is ready to help you sell your home for the highest possible price ASAP