


$355,000
$350,000
1.4%For more information regarding the value of a property, please contact us for a free consultation.
17238 County Highway 46 Vesta, MN 56292
5 Beds
2 Baths
2,066 SqFt
Key Details
Sold Price $355,000
Property Type Single Family Home
Sub Type Single Family
Listing Status Sold
Purchase Type For Sale
Square Footage 2,066 sqft
Price per Sqft $171
MLS Listing ID 7080788
Sold Date 08/28/26
Bedrooms 5
Three Quarter Bath 2
Year Built 1919
Annual Tax Amount $1,804
Tax Year 2025
Contingent None
Lot Size 9.520 Acres
Lot Dimensions 520X800X552X741
Property Sub-Type Single Family
Property Description
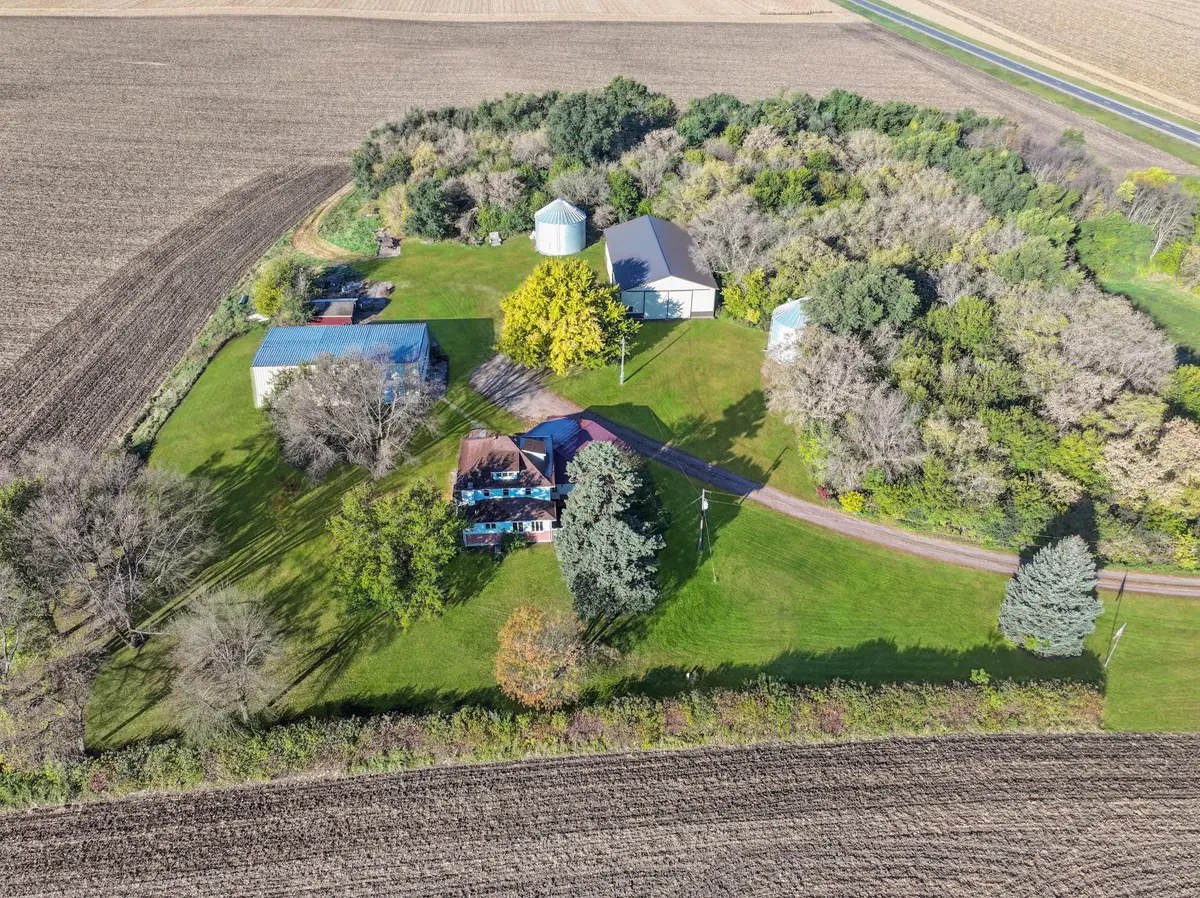
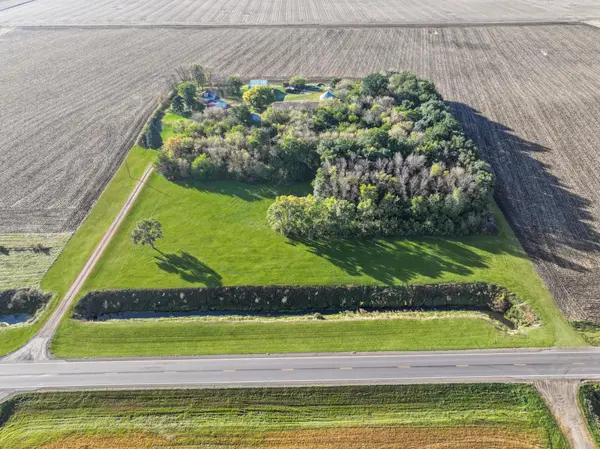
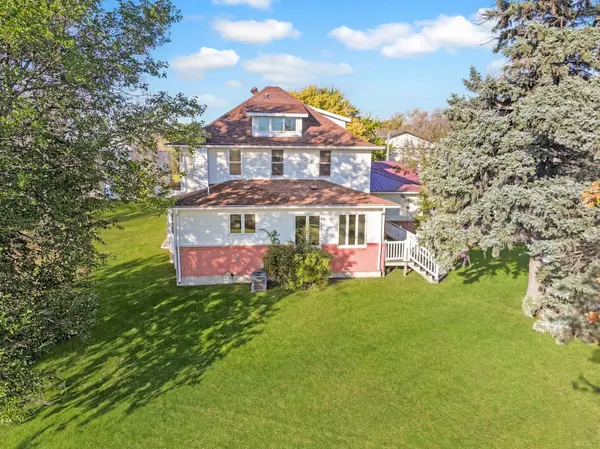
Enjoy 10 acres of peaceful country living on a tar road with room to grow, work, and relax! This property offers the perfect blend of updated main-floor living and endless potential upstairs. The main floor has been updated and features a spacious living room with built-in desk space, a bathroom and laundry room, plus an additional flex room that could serve as a bedroom, office, or playroom. Upstairs includes 4 bedrooms and a bathroom ready for your vision and finishing touches, as the space has not been updated in many years and will need renovation. Outside, you'll find a heated 3-stall attached garage along with excellent outbuildings for storage, hobbies, or business use. The 83X48 Morton building is equipped with electricity, and the 70X50 Butler Farmsteader shed offers a bi-fold door, concrete floors, electricity, and a small insulated room. Additional features include a mound septic system and the kind of quiet, private setting that's hard to find. If you've been looking for acreage, outbuildings, and country serenity with convenient tar road access, this property is a must-see!
Location
State MN
County Redwood
Zoning Residential-Single Family
Rooms
Basement Block
Interior
Heating Forced Air
Cooling Central Air
Fireplace No
Appliance Cooktop, Dishwasher, Dryer, Microwave, Range, Refrigerator, Washer
Laundry Main Level
Exterior
Parking Features Attached Garage
Garage Spaces 3.0
Roof Type Asphalt,Metal
Building
Story Two
Foundation 865
Sewer Mound Septic
Water Well
Level or Stories Two
New Construction false
Schools
School District Wabasso
Read Less
Want to know what your home might be worth? Contact us for a FREE valuation!

Our team is ready to help you sell your home for the highest possible price ASAP