
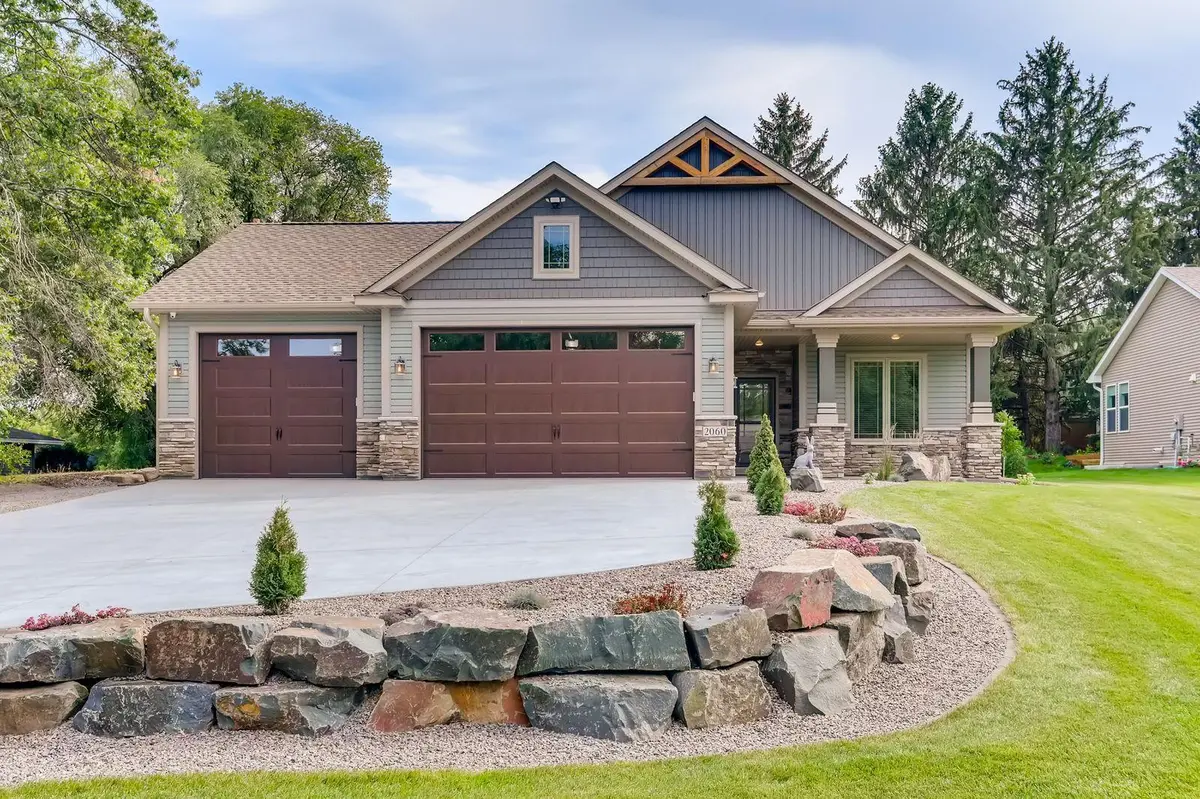


$569,900
$569,900
For more information regarding the value of a property, please contact us for a free consultation.
2060 125th LN NW Coon Rapids, MN 55448
3 Beds
3 Baths
1,876 SqFt
Key Details
Sold Price $569,900
Property Type Single Family Home
Sub Type Single Family
Listing Status Sold
Purchase Type For Sale
Square Footage 1,876 sqft
Price per Sqft $303
Subdivision Paulno Estates
MLS Listing ID 7016724
Sold Date 08/26/26
Bedrooms 3
Full Baths 2
Half Baths 1
Year Built 2020
Annual Tax Amount $4,582
Tax Year 2025
Contingent None
Lot Size 0.389 Acres
Lot Dimensions 83x205
Property Sub-Type Single Family
Property Description
**Rare One-Level Living in a Prime Coon Rapids Location**
Built in 2020, this beautifully maintained 3-bedroom, 3-bath, 3-car home offers nearly 1,900 finished square feet of thoughtfully designed, single-level living — a rare find in today's market.
Step inside to discover a bright, open layout featuring vaulted ceilings, high-end finishes, and exceptional craftsmanship throughout. Two of the three bedrooms are private owner's suites, each with its own bathroom and walk-in closet — ideal for guests, multi-generational living, or a flexible home office setup.
The custom kitchen is the heart of the home, showcasing granite countertops, a large center island, stainless steel appliances, corner pantry, durable LVP flooring, and stunning knotty alder cabinetry and solid doors. The adjoining living area flows seamlessly into a cozy four-season porch, complete with a gas fireplace and custom picture-framed TV — perfect for relaxing or entertaining year-round.
Car enthusiasts and hobbyists will appreciate the fully finished, insulated, and heated 34x34 garage, featuring epoxy floors, a trough drain, custom cabinetry, knockdown ceilings, and storage trusses. (The golf simulator is negotiable!)
Additional highlights include:
Floor-to-ceiling tiled owner's shower
Karastan carpet and enameled trim throughout
Rechargeable window treatments
Weather Shield windows
Sprinkler system and concrete driveway with extra parking for a boat or RV
Newly installed maintenance-free vinyl fence (May 2025)
5-course crawl space under the entire home
Wired for sound inside and out
Brand New Frigidaire Gallery Fridge
NO ASSOCIATION!
Truly move-in ready — this is a rare opportunity you won't want to miss.
Location
State MN
County Anoka
Zoning Residential-Single Family
Rooms
Basement Block, Crawl Space, Drain Tiled, Storage Space
Dining Room Informal Dining Room, Kitchen/Dining Room, Living/Dining Room
Interior
Heating Forced Air
Cooling Central Air
Fireplaces Number 1
Fireplaces Type Gas
Fireplace No
Appliance Cooktop, Dishwasher, Disposal, Dryer, Exhaust Fan, Microwave, Range, Refrigerator, Washer
Laundry Main Level
Exterior
Parking Features Attached Garage, Concrete, Floor Drain, Finished Garage, Garage Door Opener, Heated Garage, Insulated Garage
Garage Spaces 3.0
Fence None
Pool None
Roof Type Age 8 Years or Less,Asphalt,Pitched
Building
Lot Description Tree Coverage - Medium
Story One
Foundation 1876
Sewer City Sewer/Connected
Water City Water/Connected
Level or Stories One
New Construction false
Schools
School District Anoka-Hennepin
Read Less
Want to know what your home might be worth? Contact us for a FREE valuation!

Our team is ready to help you sell your home for the highest possible price ASAP