

$417,500
$420,000
0.6%For more information regarding the value of a property, please contact us for a free consultation.
2282 Stephani CT Little Canada, MN 55117
3 Beds
3 Baths
2,878 SqFt
Key Details
Sold Price $417,500
Property Type Townhouse
Sub Type (TH) Side x Side
Listing Status Sold
Purchase Type For Sale
Square Footage 2,878 sqft
Price per Sqft $145
MLS Listing ID 7092225
Sold Date 08/26/26
Bedrooms 3
Full Baths 1
Half Baths 1
Three Quarter Bath 1
HOA Fees $405/mo
Year Built 1995
Annual Tax Amount $1,554
Tax Year 2026
Contingent None
Lot Size 3,049 Sqft
Lot Dimensions common
Property Sub-Type (TH) Side x Side
Property Description
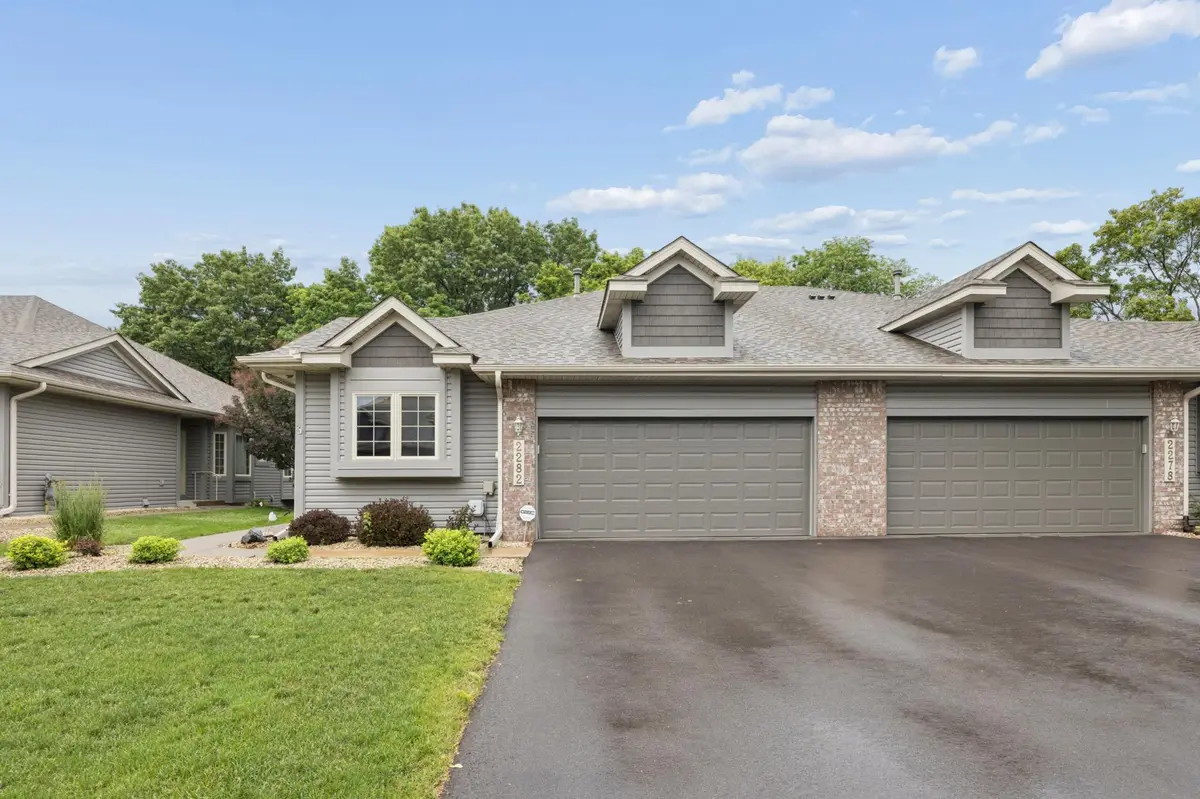
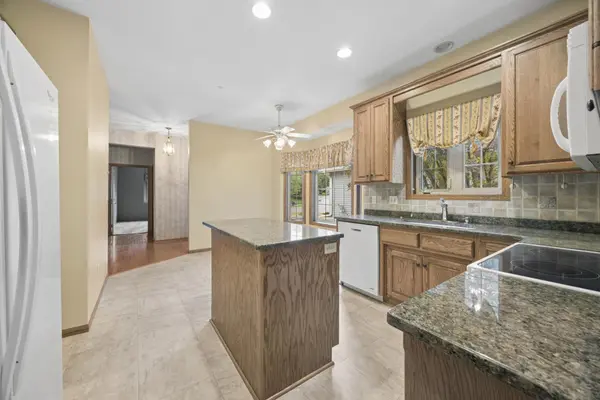
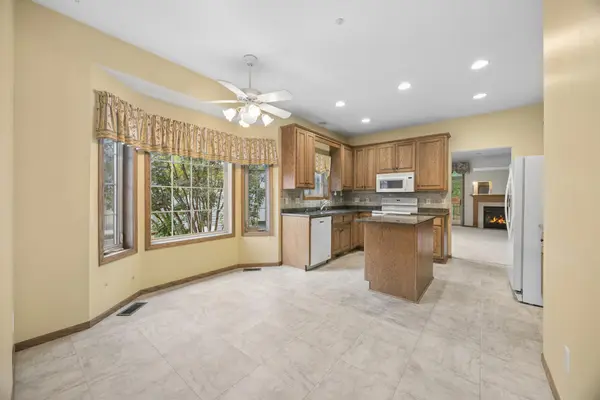
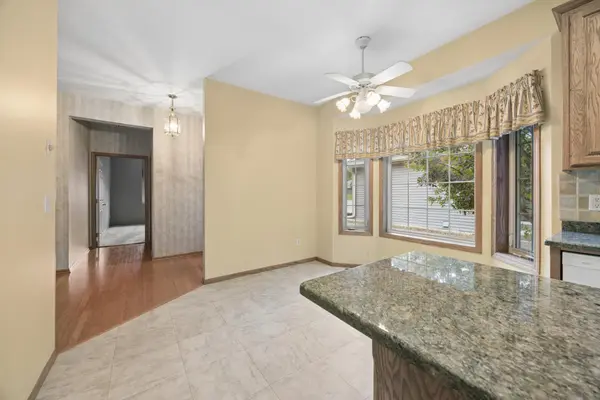
Pride of ownership shines in this exceptional one-level townhome! Tucked in a private, quiet setting backing to serene woods and a peaceful pond, this home offers comfort, style, and beautiful natural views. The spacious kitchen features granite countertops and a charming dinette area with a bay window--perfect for everyday dining. The inviting living room showcases a cozy gas fireplace and sliding glass doors leading to the deck, where you can relax and enjoy the tranquil wooded surroundings. Enjoy true main-level living with a primary suite, second bedroom, and laundry all conveniently located on one floor. The primary site includes a private ensuite bath with a soaking tub, separate shower, and thoughtful layout that creates a spa-like retreat. The finished lower level offers daylight windows, a generous family room, guest bedroom 3/4 bath, and a large storage area--ideal for entertaining or hosting overnight guests. Located just minutes from downtown St. Paul with easy access to MSP Airport, this home blends peaceful living with everyday convenience. A wonderful place to call home!
Location
State MN
County Ramsey
Zoning Residential-Single Family
Rooms
Basement Block, Daylight/Lookout Windows, Drain Tiled, Finished, Storage Space, Sump Basket
Dining Room Informal Dining Room, Living/Dining Room
Interior
Heating Forced Air
Cooling Central Air
Fireplaces Number 1
Fireplaces Type Family Room, Gas
Fireplace Yes
Appliance Dishwasher, Disposal, Dryer, Humidifier, Gas Water Heater, Microwave, Range, Refrigerator, Washer, Water Softener Owned
Laundry In Hall, Laundry Room
Exterior
Parking Features Attached Garage, Finished Garage, Garage Door Opener
Garage Spaces 2.0
Pool None
Roof Type Asphalt,Pitched
Building
Lot Description Tree Coverage - Light
Story One
Foundation 1678
Sewer City Sewer/Connected
Water City Water/Connected
Level or Stories One
Structure Type Block
New Construction false
Schools
School District Roseville
Others
HOA Fee Include Building Exterior,Hazard Insurance,Lawn Care,Maintenance Grounds,Professional Mgmt,Sanitation,Snow Removal
Read Less
Want to know what your home might be worth? Contact us for a FREE valuation!

Our team is ready to help you sell your home for the highest possible price ASAP