


$305,000
$309,900
1.6%For more information regarding the value of a property, please contact us for a free consultation.
837 Summer Pines CIR Hudson, WI 54016
3 Beds
3 Baths
1,766 SqFt
Key Details
Sold Price $305,000
Property Type Townhouse
Sub Type (TH) Side x Side
Listing Status Sold
Purchase Type For Sale
Square Footage 1,766 sqft
Price per Sqft $172
Subdivision Summer Pines
MLS Listing ID 7072991
Sold Date 08/21/26
Bedrooms 3
Full Baths 1
Half Baths 1
Three Quarter Bath 1
HOA Fees $275/mo
Year Built 2001
Annual Tax Amount $4,026
Tax Year 2025
Contingent None
Lot Size 1,655 Sqft
Lot Dimensions common
Property Sub-Type (TH) Side x Side
Property Description
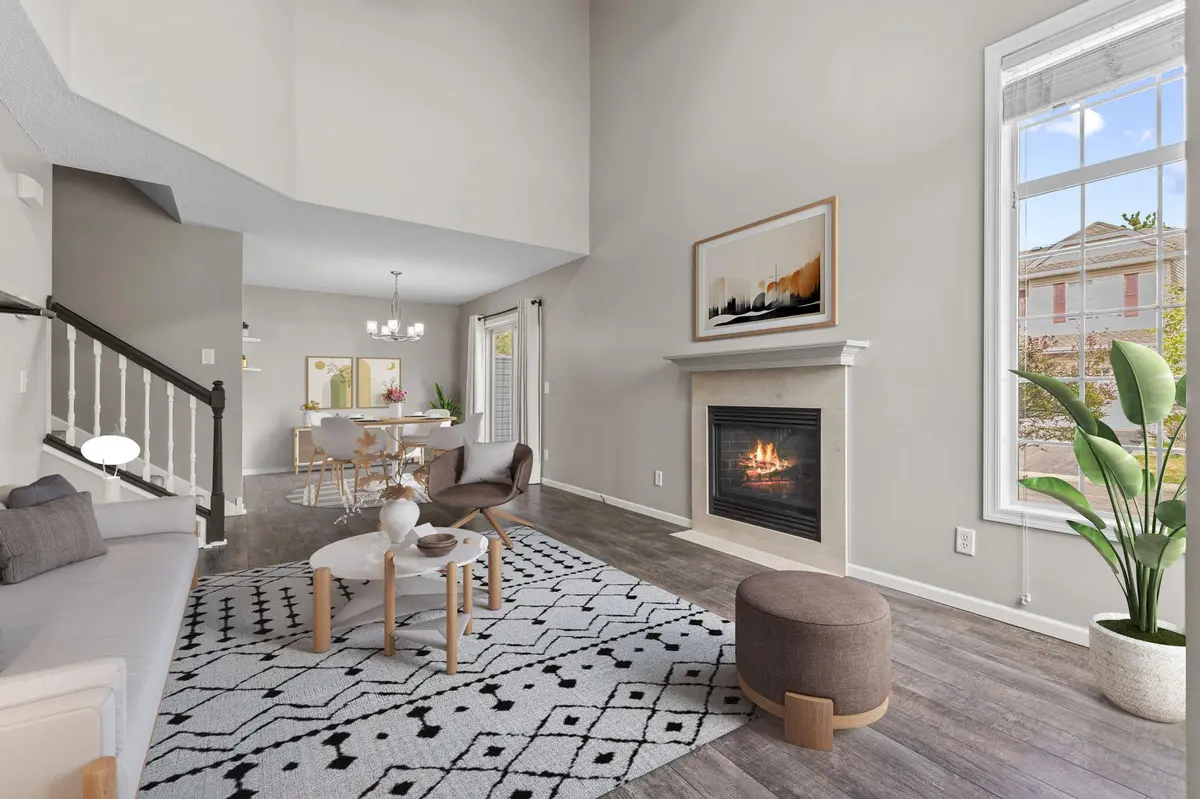
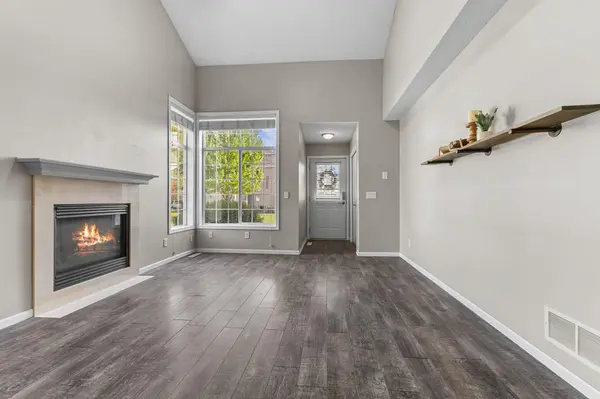
Welcome to your new HOME SWEET HOME located in PRIME Hudson location on a corner lot! Thoughtfully updated throughout, this home offers a soaring vaulted living room area with large windows providing an abundance of natural light! Gas fireplace for cozying up next to on chilly winter nights. Dining Room walks out to large patio with privacy walls perfect for all of your entertaining and relaxation needs. Kitchen has stainless appliances and updated lighting. Powder bath on main level for guests and convenience. Luxury vinyl flooring throughout main and upper levels. 3 bedrooms on upper level all with ceiling fans. Primary Suite has large walk in closet and walks through to large bathroom with soaking tub, shower and extra large vanity. Lower level has large family room that a portion can easily be converted into a FOURTH bedroom with egress window all set and ready to go! Ample storage throughout home. Conveniently located near dining, shopping, highways and freeway! Schedule your showing TODAY!
Location
State WI
County St. Croix
Zoning Residential-Single Family
Rooms
Basement Drain Tiled, Egress Window(s), Finished, Full, Storage Space, Sump Basket, Sump Pump
Dining Room Informal Dining Room, Living/Dining Room
Interior
Heating Forced Air, Fireplace(s)
Cooling Central Air
Fireplaces Number 1
Fireplaces Type Gas, Living Room
Fireplace Yes
Appliance Chandelier, Dishwasher, Disposal, Dryer, Gas Water Heater, Microwave, Range, Refrigerator, Stainless Steel Appliances, Washer, Water Softener Owned
Laundry Electric Dryer Hookup, Laundry Closet, Main Level, Washer Hookup
Exterior
Parking Features Attached Garage, Asphalt, Electric, Garage Door Opener
Garage Spaces 2.0
Fence None
Roof Type Age 8 Years or Less,Architectural Shingle,Pitched
Building
Lot Description Corner Lot
Story Two
Foundation 978
Sewer City Sewer/Connected
Water City Water/Connected
Level or Stories Two
Structure Type Concrete,Frame
New Construction false
Schools
School District Hudson
Others
HOA Fee Include Hazard Insurance,Lawn Care,Maintenance Grounds,Professional Mgmt,Sanitation,Snow Removal
Read Less
Want to know what your home might be worth? Contact us for a FREE valuation!

Our team is ready to help you sell your home for the highest possible price ASAP