




$735,000
$755,000
2.6%For more information regarding the value of a property, please contact us for a free consultation.
12530 58th AVE N Plymouth, MN 55442
6 Beds
4 Baths
4,266 SqFt
Key Details
Sold Price $735,000
Property Type Single Family Home
Sub Type Single Family
Listing Status Sold
Purchase Type For Sale
Square Footage 4,266 sqft
Price per Sqft $172
MLS Listing ID 7113923
Sold Date 08/28/26
Bedrooms 6
Full Baths 2
Half Baths 1
Three Quarter Bath 1
Year Built 1979
Annual Tax Amount $7,716
Tax Year 2026
Contingent None
Lot Size 20038.000 Acres
Lot Dimensions 119X225X70X204
Property Sub-Type Single Family
Property Description
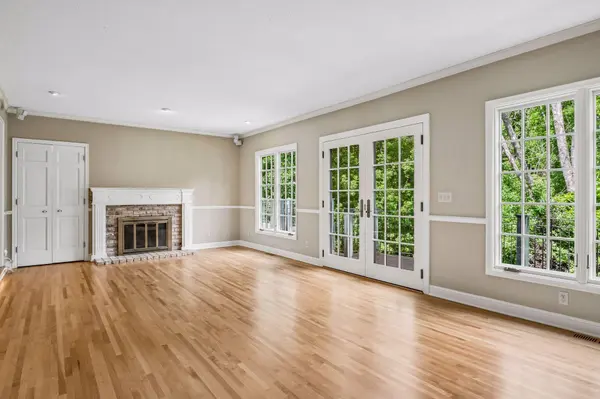
Picture a timeless, spacious home nestled in a quiet cul-d-sac with views of Bass Lake. Located near wonderful public/private schools, restaurants, shopping and many parks in Maple Grove & Plymouth. This elegant home with Carriage house roofing, newly refinished maple floors, a formal dining room (with true butler's pantry), and living room wet bar makes the perfect setting for entertaining. The living room is lined with windows and french door that opens to the deck over the very private backyard. The beautiful dining room with the lovely bay window seat just draws your guests in. The lower level walk-out family room has a gas fireplace for the cool winters and surround sound for the perfect movie watching experience. The peaceful, wooded backyard has an oversized maintenance-free deck and a lower paver patio perfect for watching wildlife and alfresco dining. This 6 bedroom, 4 bath oasis is loaded with flex space! The main floor primary is a private sanctuary with a spa-like ensuite. The 3 upper level bedrooms share an oversized full bath with double sinks and a steam shower. The 2 lower level bedrooms have been used as huge offices with tons of storage, but could also be used for guest rooms, home schooling, dance studio, game/theater room; the possibilities are endless! The sunny, bright kitchen has new double ovens and an eat-in kitchen.
Location
State MN
County Hennepin
Zoning Residential-Single Family
Body of Water [{\"WaterBodyKey\":\"101343\", \"NST_LakeChain\":\"N\", \"LakeAcres\":182.47, \"NST_LakeClass\":\"General Development\", \"BodyOfWaterNumber\":\"27009800\", \"WaterBodyName\":\"Bass\", \"LakeDepth\":31}]
Lake Name Bass
Rooms
Basement Daylight/Lookout Windows, Drain Tiled, Finished, Walkout
Dining Room Breakfast Area, Eat In Kitchen, Separate/Formal Dining Room
Interior
Heating Forced Air
Cooling Central Air
Fireplaces Number 2
Fireplaces Type Family Room, Gas, Living Room, Wood Burning
Fireplace Yes
Appliance Central Vacuum, Dishwasher, Disposal, Double Oven, Dryer, Humidifier, Gas Water Heater, Water Filtration System, Refrigerator, Washer, Water Softener Owned
Laundry Main Level
Exterior
Parking Features Attached Garage
Garage Spaces 2.0
Waterfront Description Lake View
Building
Story Two
Foundation 2669
Sewer City Sewer/Connected
Water City Water/Connected
Level or Stories Two
New Construction false
Schools
School District Osseo
Read Less
Want to know what your home might be worth? Contact us for a FREE valuation!

Our team is ready to help you sell your home for the highest possible price ASAP