



$315,000
$315,000
For more information regarding the value of a property, please contact us for a free consultation.
2513 Ocarina DR Sauk Rapids, MN 56379
3 Beds
2 Baths
1,674 SqFt
Key Details
Sold Price $315,000
Property Type Single Family Home
Sub Type Single Family
Listing Status Sold
Purchase Type For Sale
Square Footage 1,674 sqft
Price per Sqft $188
Subdivision Church Hill Heights 2
MLS Listing ID 7104837
Sold Date 08/28/26
Bedrooms 3
Full Baths 2
Year Built 2001
Annual Tax Amount $2,934
Tax Year 2025
Contingent None
Lot Size 9,278 Sqft
Lot Dimensions 117x84x117x74
Property Sub-Type Single Family
Property Description
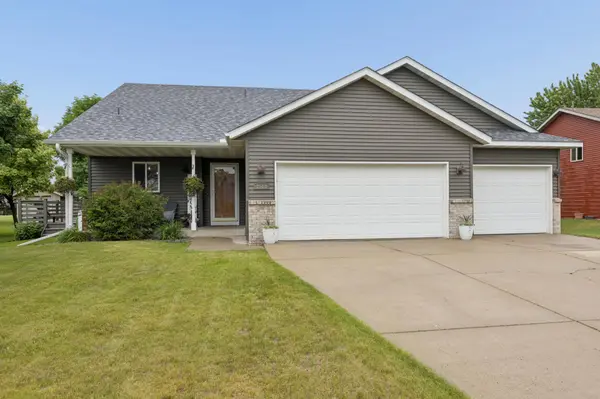
Beautifully maintained 3-bedroom, 2-bath home featuring an open-concept layout and numerous updates throughout. The spacious kitchen offers stainless steel appliances and updated flooring, flowing seamlessly into the bright living room highlighted by a cozy electric fireplace and views of the park-like backyard. The primary bedroom features a walk-in closet, and both bathrooms offer granite vanities and updated finishes. The lower level includes a large family room with newer carpet and trim, an additional bedroom, full bath, and a barn door leading to the laundry room. Enjoy the insulated 3-stall garage, large deck perfect for entertaining, newer shingles and siding, and the added bonus of a large park directly behind the home.
Location
State MN
County Benton
Zoning Residential-Single Family
Rooms
Basement Daylight/Lookout Windows, Finished
Dining Room Informal Dining Room, Kitchen/Dining Room
Interior
Heating Forced Air
Cooling Central Air
Fireplaces Type Electric, Living Room
Fireplace No
Appliance Dishwasher, Dryer, Microwave, Range, Refrigerator, Stainless Steel Appliances, Washer, Water Softener Owned
Laundry In Basement
Exterior
Parking Features Attached Garage, Concrete
Garage Spaces 3.0
Roof Type Age 8 Years or Less
Building
Story Three Level Split
Foundation 1006
Sewer City Sewer/Connected
Water City Water/Connected
Level or Stories Three Level Split
Structure Type Block
New Construction false
Schools
School District Sauk Rapids-Rice
Read Less
Want to know what your home might be worth? Contact us for a FREE valuation!

Our team is ready to help you sell your home for the highest possible price ASAP