


$353,500
$349,900
1.0%For more information regarding the value of a property, please contact us for a free consultation.
1045 19th AVE NE Rochester, MN 55906
3 Beds
3 Baths
2,671 SqFt
Key Details
Sold Price $353,500
Property Type Single Family Home
Sub Type Single Family
Listing Status Sold
Purchase Type For Sale
Square Footage 2,671 sqft
Price per Sqft $132
Subdivision Miners Heights 4Th Add-Torrens
MLS Listing ID 7064645
Sold Date 08/28/26
Bedrooms 3
Full Baths 1
Half Baths 1
Three Quarter Bath 1
Year Built 1964
Annual Tax Amount $4,040
Tax Year 2025
Contingent None
Lot Size 0.299 Acres
Lot Dimensions 158x60x184x75
Property Sub-Type Single Family
Property Description
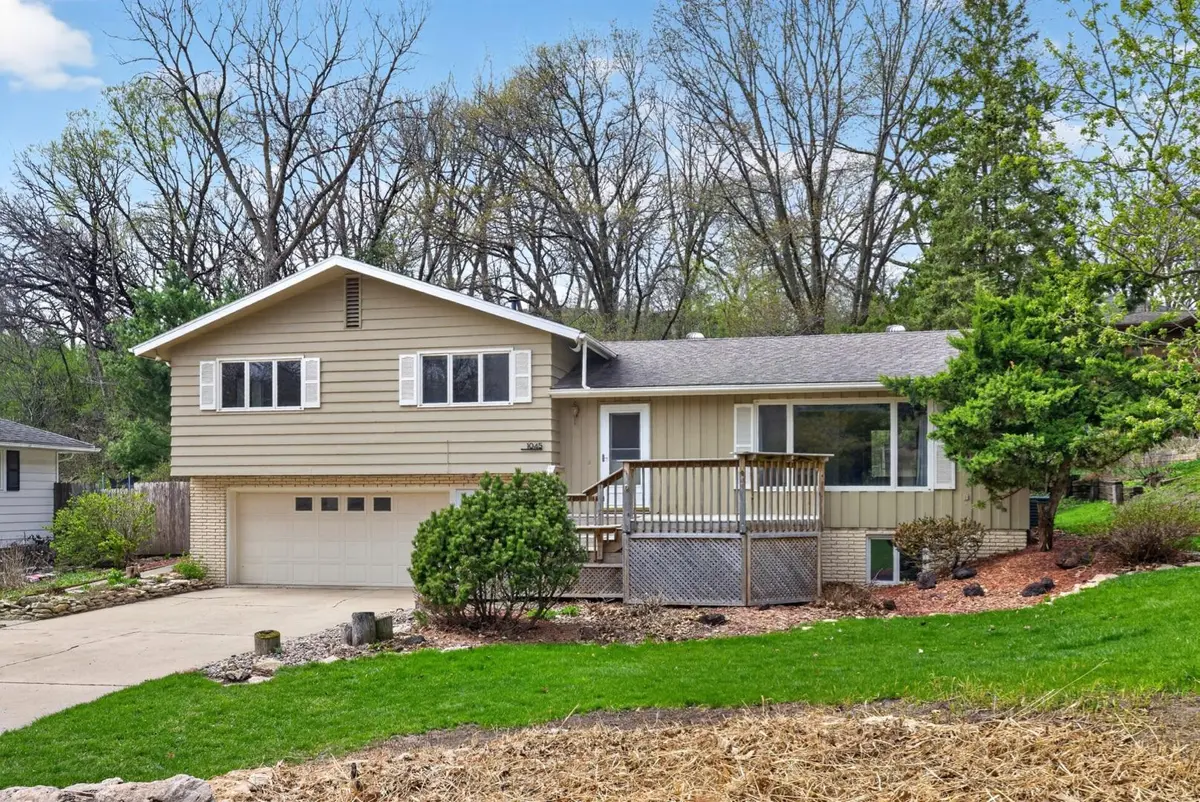
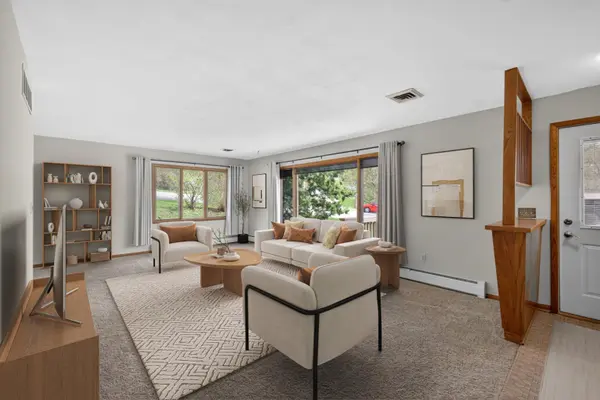
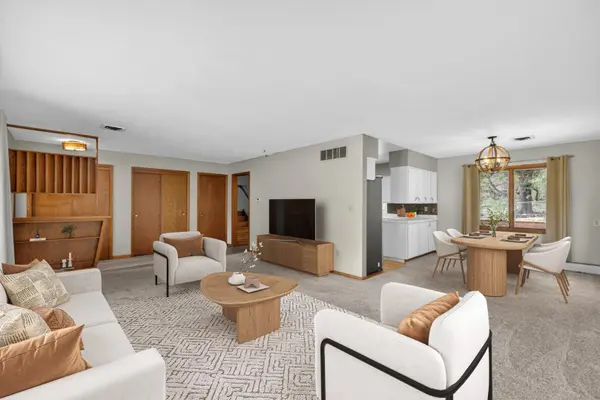
Welcome to this inviting 3 bed, 3 bath multi-level home tucked into a quiet setting near Quarry Hill and everyday amenities. Freshly painted throughout with refinished wood floors and updated kitchen flooring, this home offers a clean and refreshed feel. The main level features a comfortable layout with inviting living spaces and abundant natural light. The kitchen and dining areas connect easily for everyday living, while surrounding windows bring in views of the front and back yards. A half bath adjacent to the kitchen is easily accessible from the back yard and deck. The lower level offers a spacious family room, providing a great second living area for relaxing or gathering. You will also find a ¾ bath, laundry, and utility space, and a versatile additional room that can function as an office, hobby room, or extra storage depending on your needs. Upstairs, you'll find three bedrooms, a full bathroom, and additional hallway storage, offering a practical layout for everyday living. Hardwood floors have been refinished in two of the bedrooms, the upstairs hallway, and the stairways. Outside, the front deck offers a respite for coffee in the morning sun or outdoor meals. The backyard provides a nice balance of open green space, a fenced yard, mature trees, and a deck that extends your living area outdoors. A storage shed adds everyday functionality, while a tucked away cabin-style outbuilding brings character and flexible space for hobbies or storage. The oversized 2-car garage offers a workbench and ample space for parking, storage, or workspace needs. Located in a convenient and private northeast Rochester location, it has no thru traffic and is near parks, trails, bus stop, fire station, schools and Silver Lake Shopping Center. Just a short drive from downtown Rochester and Mayo Clinic, this home offers a great combination of space, setting, and flexibility in a quiet, well-established neighborhood.
Location
State MN
County Olmsted
Zoning Residential-Single Family
Rooms
Basement Block, Finished
Dining Room Informal Dining Room
Interior
Heating Boiler
Cooling Central Air
Fireplace No
Appliance Dishwasher, Dryer, Gas Water Heater, Microwave, Range, Refrigerator, Stainless Steel Appliances, Washer
Laundry In Basement
Exterior
Parking Features Attached Garage, Concrete, Tuckunder Garage
Garage Spaces 2.0
Fence Chain Link, Full
Building
Lot Description Tree Coverage - Medium
Story Three Level Split
Foundation 708
Sewer City Sewer/Connected
Water City Water/Connected
Level or Stories Three Level Split
New Construction false
Schools
Elementary Schools Jefferson
Middle Schools Kellogg
High Schools Century
School District Rochester
Read Less
Want to know what your home might be worth? Contact us for a FREE valuation!

Our team is ready to help you sell your home for the highest possible price ASAP