



$306,900
$314,900
2.5%For more information regarding the value of a property, please contact us for a free consultation.
8374 Cedarview CIR Savage, MN 55378
3 Beds
3 Baths
1,835 SqFt
Key Details
Sold Price $306,900
Property Type Townhouse
Sub Type (TH) Side x Side
Listing Status Sold
Purchase Type For Sale
Square Footage 1,835 sqft
Price per Sqft $167
Subdivision Lakeview Heights 2Nd Add
MLS Listing ID 7097217
Sold Date 08/28/26
Bedrooms 3
Full Baths 2
Three Quarter Bath 1
HOA Fees $340/mo
Year Built 2005
Annual Tax Amount $3,197
Tax Year 2026
Contingent None
Lot Size 1,306 Sqft
Lot Dimensions 26x56
Property Sub-Type (TH) Side x Side
Property Description
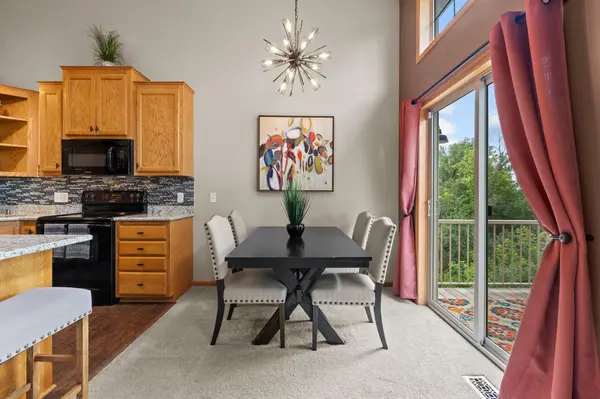
Perfectly positioned in a charming Savage neighborhood, this inviting townhome showcases tasteful updates, tranquil wooded views, and a location that's hard to beat. Nearly every window frames picturesque views of mature trees, creating a peaceful backdrop while filling the home with natural light. The inviting main level features soaring vaulted ceilings, a cozy fireplace, updated modern lighting, and a beautifully appointed kitchen complete with granite countertops, a large center island, and a stylish new backsplash. Step outside to the maintenance-free deck to relax and enjoy the serene setting.
The spacious primary suite offers a large walk-in closet and a luxurious soaking tub, while the spacious second bedroom offers exceptional versatility. Thoughtful updates include refreshed vanities in all three bathrooms, brand-new washer, dryer, and water heater, new laundry room flooring, and wood blinds throughout. Additional highlights include a generous entryway with a large closet, abundant basement storage, and a garage equipped with storage shelving and a workbench. Located in the highly regarded Savage/Prior Lake School District and just minutes from restaurants, shopping, parks, and everyday conveniences, this exceptionally maintained home offers the perfect combination of comfort, style, and convenience.
Location
State MN
County Scott
Zoning Residential-Multi-Family
Rooms
Basement Block, Finished, Storage Space, Walkout
Dining Room Breakfast Bar, Informal Dining Room, Kitchen/Dining Room, Living/Dining Room
Interior
Heating Forced Air, Fireplace(s)
Cooling Central Air
Fireplaces Number 1
Fireplaces Type Gas, Living Room
Fireplace Yes
Appliance Dishwasher, Disposal, Dryer, Electric Water Heater, Microwave, Range, Refrigerator, Washer, Water Softener Owned
Laundry Laundry Room, Upper Level
Exterior
Parking Features Attached Garage, Asphalt, Garage Door Opener, Tuckunder Garage
Garage Spaces 2.0
Roof Type Asphalt,Pitched
Building
Lot Description Tree Coverage - Light, Zero Lot Line
Story Two
Foundation 1131
Sewer City Sewer/Connected
Water City Water/Connected
Level or Stories Two
New Construction false
Schools
School District Prior Lake-Savage Area Schools
Others
HOA Fee Include Building Exterior,Hazard Insurance,Lawn Care,Maintenance Grounds,Professional Mgmt,Sanitation,Snow Removal
Read Less
Want to know what your home might be worth? Contact us for a FREE valuation!

Our team is ready to help you sell your home for the highest possible price ASAP