

$331,000
$325,000
1.8%For more information regarding the value of a property, please contact us for a free consultation.
455 Johnson Pkwy Hammond, WI 54015
3 Beds
3 Baths
1,902 SqFt
Key Details
Sold Price $331,000
Property Type Single Family Home
Sub Type Single Family
Listing Status Sold
Purchase Type For Sale
Square Footage 1,902 sqft
Price per Sqft $174
Subdivision Pinehurst Estates
MLS Listing ID 7111002
Sold Date 08/26/26
Bedrooms 3
Full Baths 1
Half Baths 1
Three Quarter Bath 1
Year Built 2001
Annual Tax Amount $4,657
Tax Year 2026
Contingent None
Lot Size 10,018 Sqft
Lot Dimensions 84x120
Property Sub-Type Single Family
Property Description
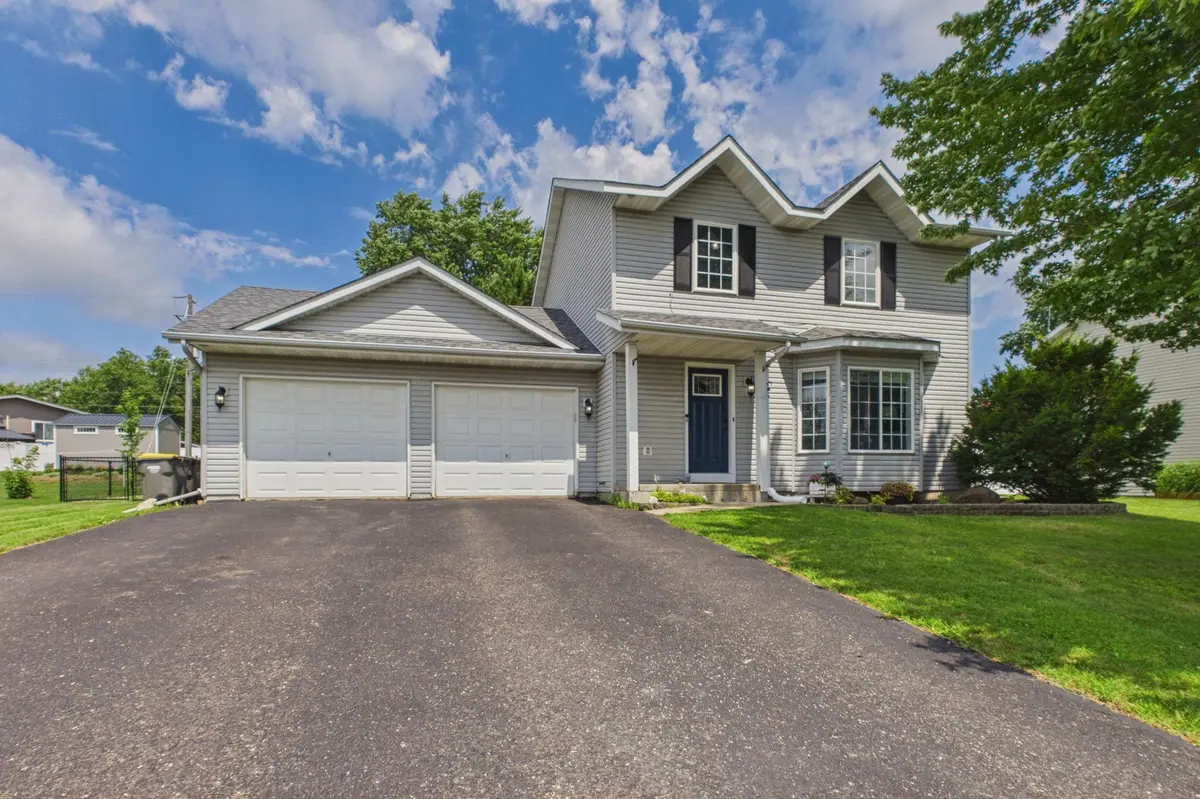
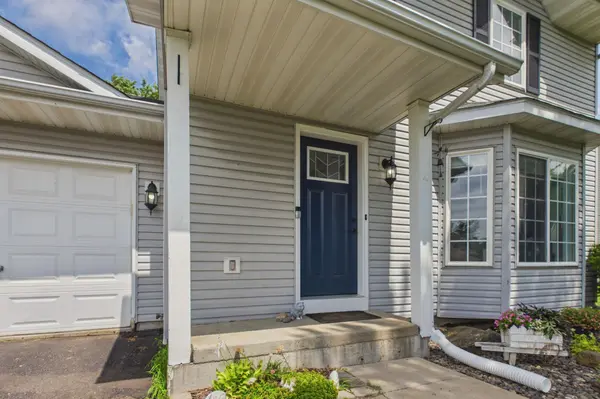
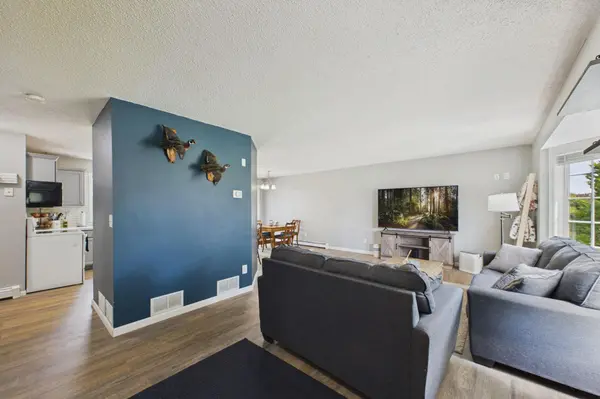
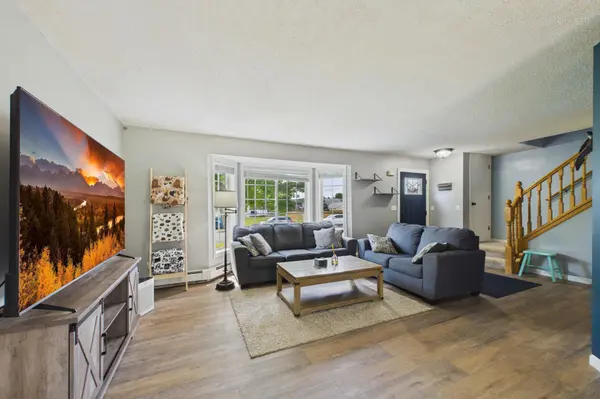
Looking for a home with updates already completed and room to expand? This inviting two story home in Hammond offers three bedrooms, three bathrooms, and a functional layout that's ready for its next owner. Over the years, the home has seen numerous improvements, including laminate flooring throughout the main and lower levels, a refreshed upper bath, and an updated main-level half bath in 2022. The attractive landscaping, seamless gutters, and low maintenance exterior make ownership even easier. The backyard is designed for both relaxation and entertaining, featuring full chain link fence in back, maintenance free deck, level yard, and storage shed.
Downstairs you'll find even more possibilities. The basement is roughed in for another bathroom and the flex room includes an egress window, making it easy to convert into a legal fourth bedroom by simply adding a closet.
Move right in and enjoy today, while still having the opportunity to add future value as your needs change.
Location
State WI
County St. Croix
Zoning Residential-Single Family
Rooms
Basement Block, Drain Tiled, Egress Window(s), Finished, Full, Sump Pump
Dining Room Informal Dining Room
Interior
Heating Boiler
Cooling Central Air
Fireplace No
Appliance Dishwasher, Dryer, Microwave, Range, Washer
Exterior
Parking Features Attached Garage
Garage Spaces 2.0
Fence Chain Link, Full
Building
Story Two
Foundation 676
Sewer City Sewer/Connected
Water City Water/Connected
Level or Stories Two
New Construction false
Schools
School District Saint Croix Central
Read Less
Want to know what your home might be worth? Contact us for a FREE valuation!

Our team is ready to help you sell your home for the highest possible price ASAP