


$474,565
$474,565
For more information regarding the value of a property, please contact us for a free consultation.
14734 74th ST NE Otsego, MN 55330
4 Beds
3 Baths
2,185 SqFt
Key Details
Sold Price $474,565
Property Type Single Family Home
Sub Type Single Family
Listing Status Sold
Purchase Type For Sale
Square Footage 2,185 sqft
Price per Sqft $217
Subdivision Meadows Of Otsego
MLS Listing ID 7113855
Sold Date 08/27/26
Bedrooms 4
Full Baths 2
Half Baths 1
Year Built 2026
Tax Year 2026
Contingent None
Lot Size 8,712 Sqft
Lot Dimensions TBD
Property Sub-Type Single Family
Property Description
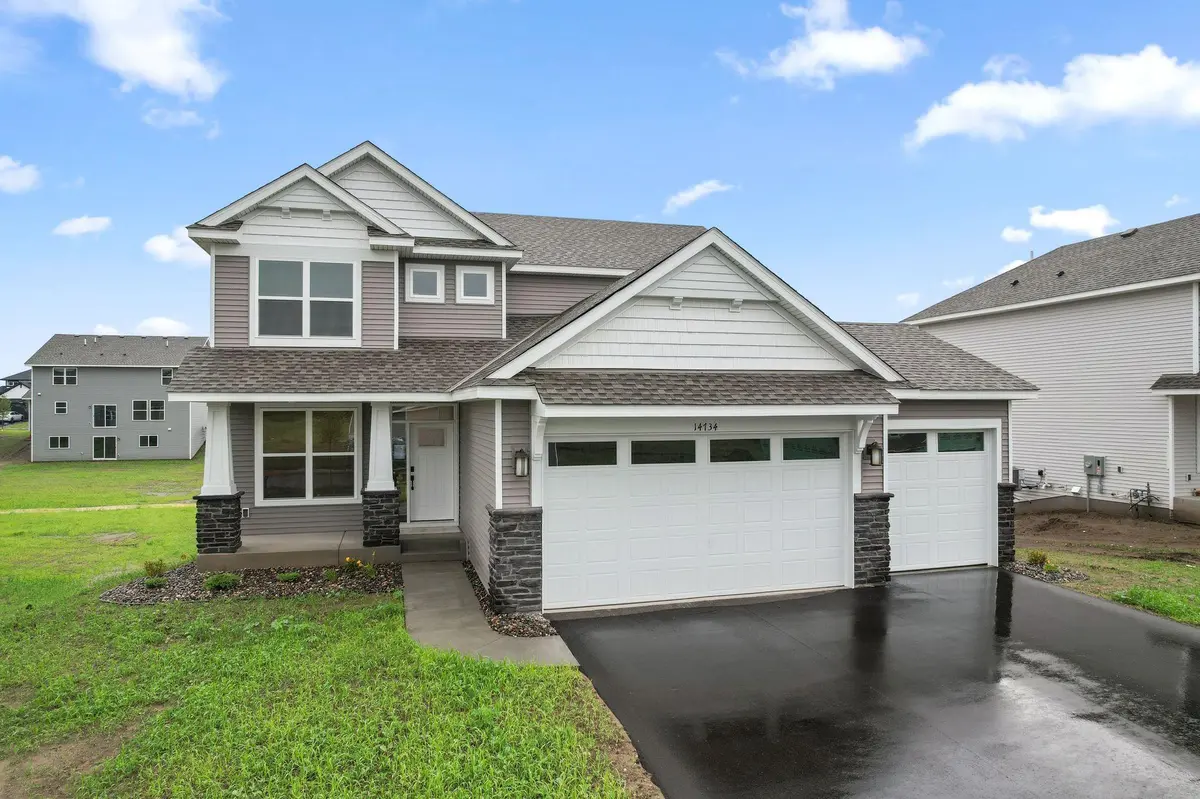
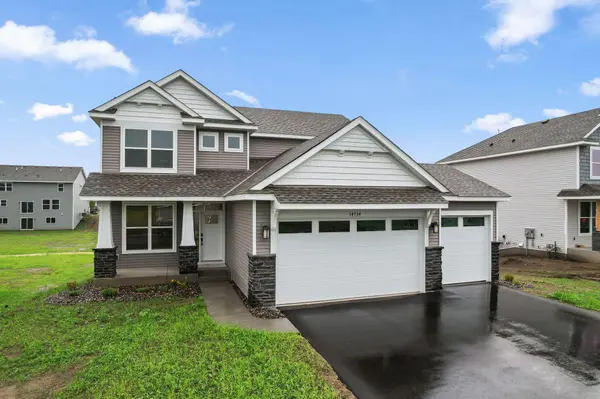
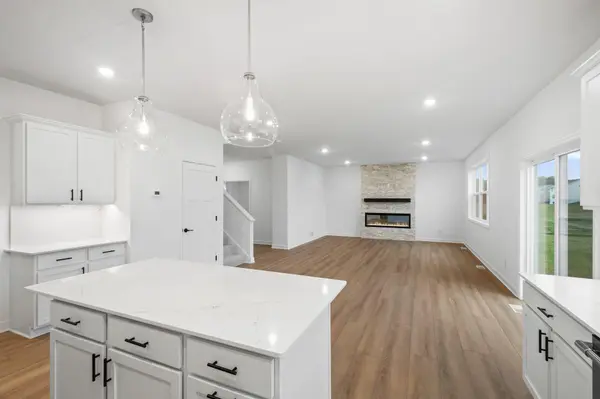
Ask about how to qualify for $3,500 with the use of the Seller's Preferred Lender! This home is move-in ready! Welcome to Meadows of Otsego! The Bristol floor plan features a standout gourmet kitchen with three walls of cabinetry, modern hardware, a striking vertical backsplash, and abundant storage, including a spacious walk-in pantry. The great room is warmed by a cozy electric fireplace, creating the perfect spot for relaxing evenings. Just off the foyer, a flex space with elegant French doors is perfect as a home office, playroom, or creative retreat. Upstairs, four well-appointed bedrooms and two linen closets provide ample space and storage for the whole family. The exterior is equally impressive, with sod, irrigation, trees, and front-yard landscaping all included. Nestled in the peaceful town of Otsego, with convenient access to Highway 101, this home combines tranquility and accessibility. HOA-free and thoughtfully designed, it's ready for you to move in and enjoy!
Location
State MN
County Wright
Community Meadows Of Otsego
Zoning Residential-Single Family
Rooms
Basement Daylight/Lookout Windows, Unfinished
Dining Room Eat In Kitchen, Informal Dining Room
Interior
Heating Forced Air, Fireplace(s)
Cooling Central Air
Fireplaces Number 1
Fireplaces Type Electric, Family Room
Fireplace Yes
Appliance Air-To-Air Exchanger, Cooktop, Dishwasher, Disposal, Exhaust Fan, Humidifier, Microwave, Refrigerator, Stainless Steel Appliances, Tankless Water Heater, Wall Oven
Laundry Gas Dryer Hookup, Laundry Room, Upper Level, Washer Hookup
Exterior
Parking Features Attached Garage, Asphalt, Garage Door Opener
Garage Spaces 3.0
Roof Type Age 8 Years or Less,Asphalt,Pitched
Building
Lot Description Sod Included in Price, Underground Utilities
Story Two
Foundation 1107
Sewer City Sewer/Connected
Water City Water/Connected
Level or Stories Two
Structure Type Concrete,Frame
New Construction true
Schools
School District Elk River
Read Less
Want to know what your home might be worth? Contact us for a FREE valuation!

Our team is ready to help you sell your home for the highest possible price ASAP