



$450,000
$439,900
2.3%For more information regarding the value of a property, please contact us for a free consultation.
13763 9th AVE S Zimmerman, MN 55398
3 Beds
2 Baths
1,567 SqFt
Key Details
Sold Price $450,000
Property Type Single Family Home
Sub Type Single Family
Listing Status Sold
Purchase Type For Sale
Square Footage 1,567 sqft
Price per Sqft $287
Subdivision Marturano Woods
MLS Listing ID 7108721
Sold Date 08/27/26
Bedrooms 3
Full Baths 2
Year Built 2022
Annual Tax Amount $5,104
Tax Year 2026
Contingent None
Lot Size 0.340 Acres
Lot Dimensions 90x167x90x159
Property Sub-Type Single Family
Property Description
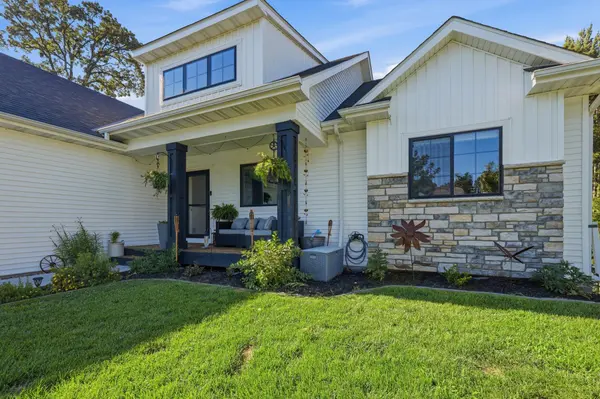
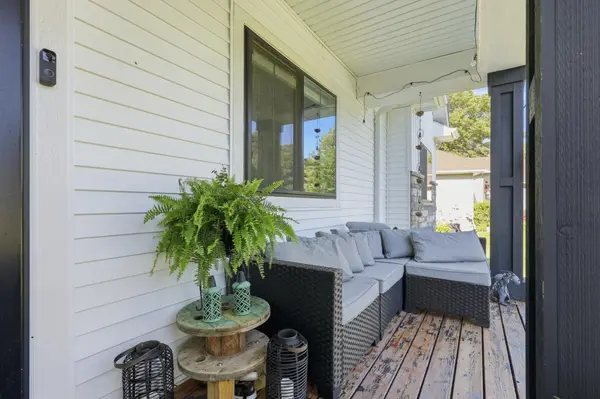
Welcome to this beautifully maintained 2022 one-level home in the highly desirable Marturano Woods neighborhood where you can enjoy all the benefits of new construction without the wait! From the moment you walk in, you'll appreciate the bright, open floor plan designed for both everyday living and entertaining. This thoughtfully designed home features 3 spacious bedrooms, 2 full bathrooms, and the convenience of main-level laundry. The fully fenced backyard nestled in a wooded area offers the perfect combination of shade, and peaceful views ideal for summer evenings or simply enjoying nature. An underground pet fence in the front yard provides added convenience for your four-legged family members. Need extra space? The heated 3 stall garage includes a sought-after bump-out that's perfect for a workshop, home gym, hobby area, or additional storage. The unfinished lower level is a blank canvas, ready for your vision, with plenty of room to add equity by creating additional living space. Located in one of the area's most sought-after neighborhoods, this home truly offers the best of both worlds: modern construction, move-in-ready convenience, and endless opportunities to make it your own. Why wait months for a new build when your next chapter can begin here? Come see everything this exceptional home has to offer. You'll feel right at home the moment you walk through the door.
Location
State MN
County Sherburne
Zoning Residential-Single Family
Rooms
Basement Daylight/Lookout Windows, Drain Tiled, Sump Basket, Unfinished, Walkout
Dining Room Informal Dining Room, Kitchen/Dining Room
Interior
Heating Forced Air
Cooling Central Air
Fireplaces Number 1
Fireplaces Type Gas, Living Room
Fireplace Yes
Appliance Air-To-Air Exchanger, Dishwasher, Dryer, Gas Water Heater, Microwave, Range, Refrigerator, Washer
Laundry Laundry Room, Main Level
Exterior
Parking Features Attached Garage, Asphalt, Heated Garage
Garage Spaces 3.0
Fence Chain Link, Invisible
Pool Above Ground
Roof Type Age 8 Years or Less,Asphalt,Pitched
Building
Lot Description Tree Coverage - Medium, Underground Utilities
Story One
Foundation 1500
Sewer City Sewer/Connected
Water City Water/Connected
Level or Stories One
Structure Type Concrete,Frame
New Construction false
Schools
School District Elk River
Read Less
Want to know what your home might be worth? Contact us for a FREE valuation!

Our team is ready to help you sell your home for the highest possible price ASAP