


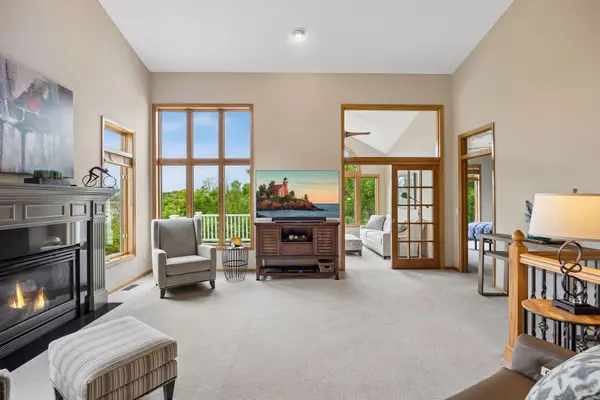

$610,000
$610,000
For more information regarding the value of a property, please contact us for a free consultation.
10730 Kiawah DR Eden Prairie, MN 55344
3 Beds
4 Baths
2,668 SqFt
Key Details
Sold Price $610,000
Property Type Townhouse
Sub Type (TH) Side x Side
Listing Status Sold
Purchase Type For Sale
Square Footage 2,668 sqft
Price per Sqft $228
Subdivision Weston Woods On Anderson Lake
MLS Listing ID 7097371
Sold Date 08/28/26
Bedrooms 3
Full Baths 1
Half Baths 2
Three Quarter Bath 1
HOA Fees $555/mo
Year Built 1996
Annual Tax Amount $6,718
Tax Year 2026
Contingent None
Lot Size 3,049 Sqft
Lot Dimensions Common
Property Sub-Type (TH) Side x Side
Property Description
Lovely Weston Woods townhome overlooking Anderson Lake, offering serene water views and a peaceful natural backdrop. Enjoy skyline views to the north and east, plus daily wildlife sightings—perfect for bird-watching enthusiasts. Designed for comfort and convenience, this 3-bedroom-4-bath home features true one-level living with a finished walkout lower level. The spacious primary suite captures lake views, while the sunroom—with its wall of windows—opens directly to the deck for effortless indoor-outdoor living. Additional highlights include a well-appointed kitchen with abundant storage, vaulted ceilings, hardwood floors, and neutral décor throughout.
Location
State MN
County Hennepin
Zoning Residential-Multi-Family
Body of Water [{\"WaterBodyKey\":\"101451\", \"NST_LakeChain\":\"N\", \"LakeAcres\":4, \"NST_LakeClass\":\"Not Applicable\", \"BodyOfWaterNumber\":\"27051800\", \"WaterBodyName\":\"Academy Marsh\", \"LakeDepth\":0}]
Lake Name Academy Marsh
Rooms
Basement Daylight/Lookout Windows, Drain Tiled, Egress Window(s), Finished, Full, Storage Space, Sump Pump, Walkout
Dining Room Breakfast Bar, Informal Dining Room, Kitchen/Dining Room
Interior
Heating Forced Air
Cooling Central Air
Fireplaces Type Gas, Living Room
Fireplace No
Appliance Dishwasher, Disposal, Dryer, Exhaust Fan, Gas Water Heater, Microwave, Range, Refrigerator, Stainless Steel Appliances, Washer
Laundry Gas Dryer Hookup, Main Level, Sink, Washer Hookup
Exterior
Parking Features Attached Garage, Asphalt, Garage Door Opener
Garage Spaces 2.0
Pool None
Waterfront Description Lake Front,Lake View
Roof Type Age Over 8 Years,Asphalt
Road Frontage N
Building
Lot Description Tree Coverage - Light
Story One and One Half
Foundation 1256
Sewer City Sewer/Connected
Water City Water/Connected
Level or Stories One and One Half
New Construction false
Schools
School District Eden Prairie
Others
HOA Fee Include Building Exterior,Hazard Insurance,Lawn Care,Maintenance Grounds,Professional Mgmt,Sanitation,Snow Removal
Read Less
Want to know what your home might be worth? Contact us for a FREE valuation!

Our team is ready to help you sell your home for the highest possible price ASAP