



$362,000
$349,900
3.5%For more information regarding the value of a property, please contact us for a free consultation.
10136 Dogwood ST NW Coon Rapids, MN 55448
4 Beds
2 Baths
1,973 SqFt
Key Details
Sold Price $362,000
Property Type Single Family Home
Sub Type Single Family
Listing Status Sold
Purchase Type For Sale
Square Footage 1,973 sqft
Price per Sqft $183
Subdivision Sharon Acres
MLS Listing ID 7089442
Sold Date 08/28/26
Bedrooms 4
Full Baths 1
Three Quarter Bath 1
Year Built 1970
Annual Tax Amount $2,989
Tax Year 2026
Contingent None
Lot Size 0.270 Acres
Lot Dimensions 95x120
Property Sub-Type Single Family
Property Description
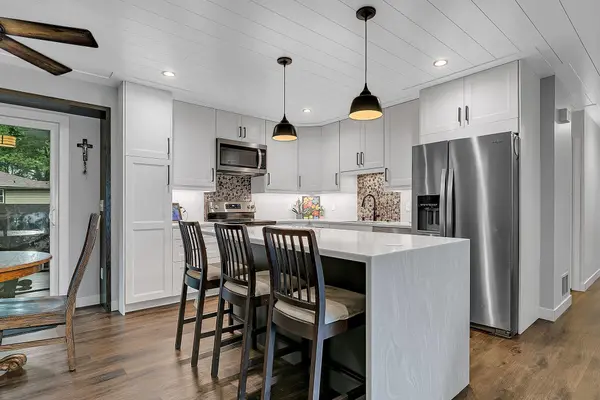
Well-cared-for and move-in ready, this charming home offers numerous updates and a convenient location close to everyday amenities. The remodeled kitchen provides a fresh, modern feel, while newer windows, furnace, A/C, water heater, and water softener add comfort and peace of mind. The main level features three bedrooms, including the master bedroom with a full walk-through bathroom. Downstairs, you'll find a generous storage room and additional space to suit your needs. The insulated and heated two-stall garage is perfect for year-round use. Step outside to enjoy the patio and deck overlooking the large, fully fenced backyard filled with beautiful mature trees, creating a private and inviting setting. A wonderful combination of updates, functionality, and outdoor space makes this home one you won't want to miss!
Location
State MN
County Anoka
Zoning Residential-Single Family
Rooms
Basement Block, Daylight/Lookout Windows, Egress Window(s), Finished, Full, Storage Space
Dining Room Breakfast Bar, Informal Dining Room, Kitchen/Dining Room
Interior
Heating Forced Air
Cooling Central Air
Fireplace No
Appliance Dishwasher, Disposal, Dryer, Humidifier, Gas Water Heater, Microwave, Range, Refrigerator, Stainless Steel Appliances, Washer, Water Softener Owned
Laundry In Basement, Electric Dryer Hookup, Lower Level, Sink, Washer Hookup
Exterior
Parking Features Attached Garage, Asphalt, Electric, Garage Door Opener, Heated Garage, Insulated Garage
Garage Spaces 2.0
Fence Chain Link, Partial
Pool None
Roof Type Age Over 8 Years,Architectural Shingle,Asphalt,Pitched
Building
Lot Description Tree Coverage - Medium
Story One
Foundation 1047
Sewer City Sewer/Connected
Water City Water/Connected
Level or Stories One
Structure Type Block,Frame
New Construction false
Schools
School District Anoka-Hennepin
Read Less
Want to know what your home might be worth? Contact us for a FREE valuation!

Our team is ready to help you sell your home for the highest possible price ASAP