



$440,000
$465,000
5.4%For more information regarding the value of a property, please contact us for a free consultation.
1280 Stassen DR West Saint Paul, MN 55118
3 Beds
3 Baths
1,928 SqFt
Key Details
Sold Price $440,000
Property Type Single Family Home
Sub Type Single Family
Listing Status Sold
Purchase Type For Sale
Square Footage 1,928 sqft
Price per Sqft $228
Subdivision Stassen Park Add
MLS Listing ID 7095382
Sold Date 08/14/26
Bedrooms 3
Full Baths 1
Three Quarter Bath 2
Year Built 1981
Annual Tax Amount $3,860
Tax Year 2026
Contingent None
Lot Size 10,454 Sqft
Property Sub-Type Single Family
Property Description
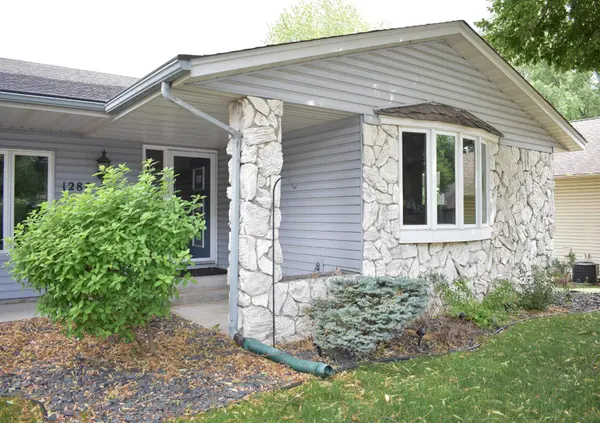
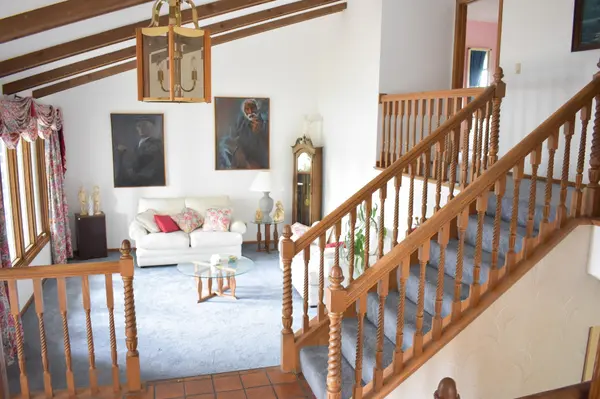
Welcome to 1280 Stassen Drive, a cheerful and inviting home tucked into a wonderful cul-de-sac neighborhood. This well-cared-for property shines with thoughtful updates, including a roof less than 4 years old and Andersen Windows under 5 years old, giving you comfort and peace of mind. The oversized 2-car garage offers plenty of room for vehicles, storage, and projects, and it features a new garage and garage door opener installed just 2 years ago. Inside, the home includes a multilevel thermostat, making it easy to keep every floor feeling just right.
You'll also enjoy a versatile basement, perfect for hobbies, crafting, gaming, or any creative space you need. Step outside to a beautiful, large backyard, ideal for relaxing evenings, gatherings, or playtime in the sunshine. The whole setting feels friendly, private, and full of charm—everything you'd hope for in a cul-de-sac community. This happy home is truly ready to welcome its next owners with open arms.
Location
State MN
County Dakota
Zoning Residential-Single Family
Rooms
Basement Block, Storage Space, Sump Pump
Dining Room Eat In Kitchen, Separate/Formal Dining Room
Interior
Heating Forced Air, Fireplace(s)
Cooling Central Air
Fireplaces Number 1
Fireplaces Type Brick, Decorative, Family Room, Wood Burning
Fireplace Yes
Appliance Air-To-Air Exchanger, Dishwasher, Disposal, Dryer, Electric Water Heater, Freezer, Humidifier, Microwave, Range, Refrigerator, Washer
Laundry In Basement, Electric Dryer Hookup, Lower Level, Washer Hookup
Exterior
Parking Features Detached Garage, Concrete, Electric, Finished Garage, Storage
Garage Spaces 2.0
Fence None
Pool None
Roof Type Age 8 Years or Less,Asphalt,Pitched
Building
Lot Description Public Transit (w/in 6 blks), Tree Coverage - Light
Story Four or More Level Split
Foundation 1288
Sewer City Sewer/Connected
Water City Water/Connected
Level or Stories Four or More Level Split
Structure Type Block
New Construction false
Schools
School District West St. Paul-Mendota Hts.-Eagan
Read Less
Want to know what your home might be worth? Contact us for a FREE valuation!

Our team is ready to help you sell your home for the highest possible price ASAP