


$287,750
$299,900
4.1%For more information regarding the value of a property, please contact us for a free consultation.
13166 Yde DR Brainerd, MN 56401
2 Beds
1 Bath
672 SqFt
Key Details
Sold Price $287,750
Property Type Single Family Home
Sub Type Single Family
Listing Status Sold
Purchase Type For Sale
Square Footage 672 sqft
Price per Sqft $428
MLS Listing ID 7066895
Sold Date 08/28/26
Bedrooms 2
Three Quarter Bath 1
Year Built 1991
Annual Tax Amount $1,328
Tax Year 2025
Contingent None
Lot Size 1.100 Acres
Lot Dimensions 210x200x190x285
Property Sub-Type Single Family
Property Description
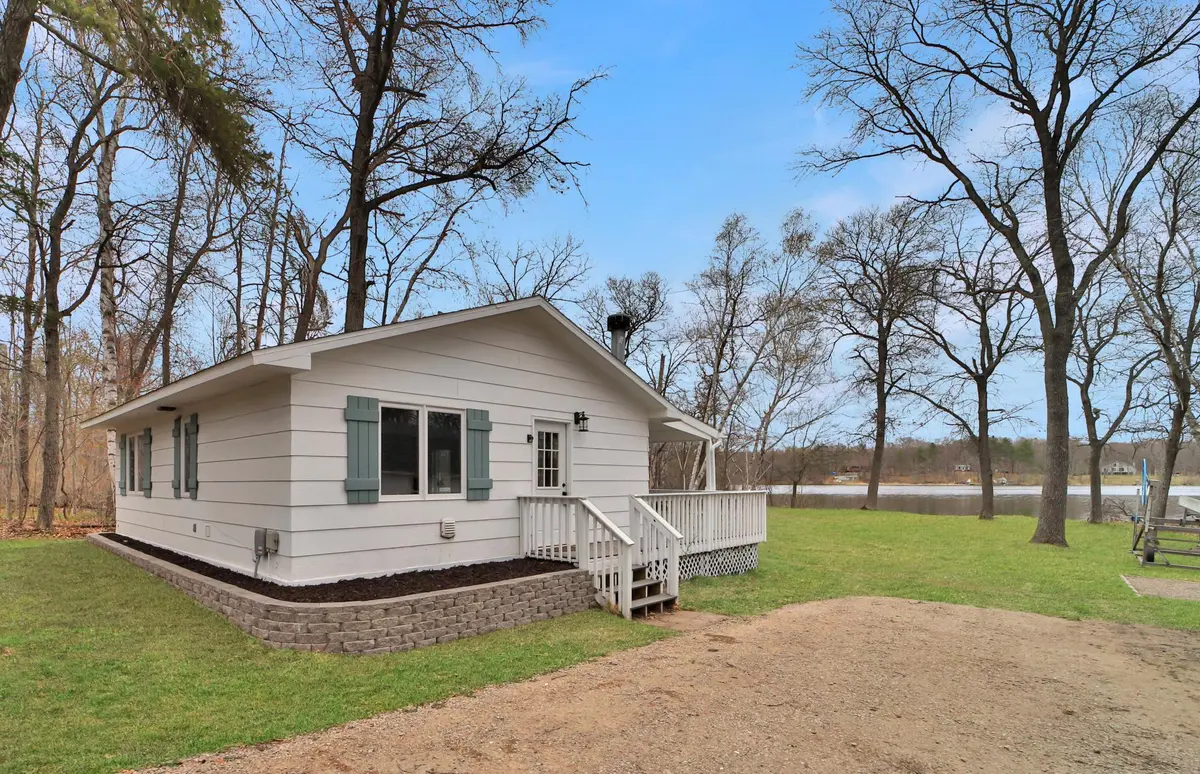
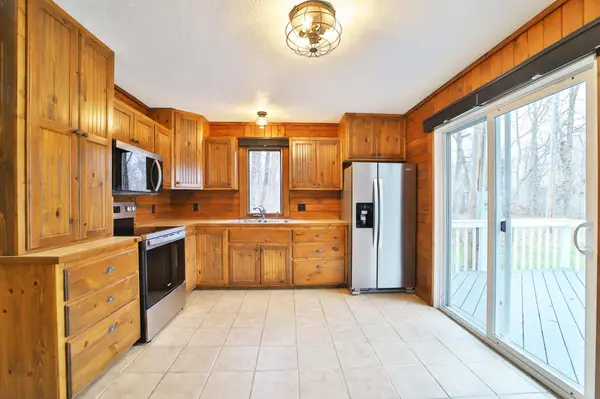
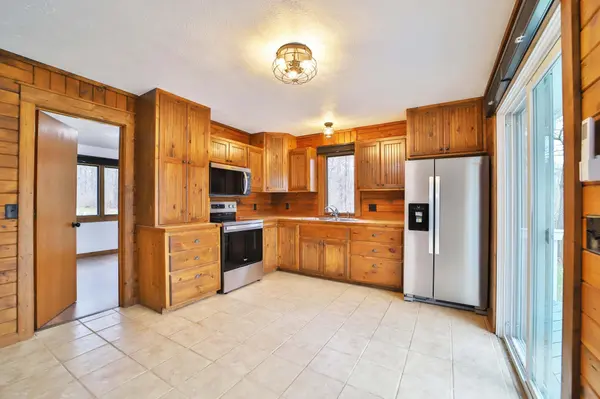
Don't miss this recently remodeled Gull River home. This cozy two-bedroom cabin features a gorgeous stone fireplace, new AC mini-split, new insulated blinds throughout, great knotty pine interior, tiled floors, custom cabinets, new stainless steel appliances, freshly painted interior, 1 year old roof, new well, level elevation to the water's edge, great fishing and boating, private wooded lot with fire pit, spacious deck, detached one stall garage with an additional bedroom and an extra storage shed or an additional bunk house. You will love the gorgeous views and the 210 feet of frontage on the Gull River. Set up a showing today!
Location
State MN
County Cass
Zoning Shoreline,Residential-Single Family
Body of Water [{\"WaterBodyKey\":\"125379\", \"NST_LakeChain\":\"N\", \"LakeAcres\":0, \"NST_LakeClass\":\"Not Applicable\", \"BodyOfWaterNumber\":\"S9990129\", \"WaterBodyName\":\"Gull River\", \"LakeDepth\":0}]
Lake Name Gull River
Rooms
Basement None
Dining Room Eat In Kitchen
Interior
Heating Baseboard, Fireplace(s)
Cooling Ductless Mini-Split
Fireplaces Number 1
Fireplaces Type Living Room, Stone, Wood Burning
Fireplace Yes
Appliance Dryer, Microwave, Range, Refrigerator, Washer
Laundry Main Level
Exterior
Parking Features Detached Garage, Insulated Garage
Garage Spaces 1.0
Waterfront Description River Front
View Bay, East, River
Roof Type Age 8 Years or Less,Asphalt,Pitched
Road Frontage N
Building
Lot Description Tree Coverage - Medium
Story One
Foundation 672
Sewer Private Sewer, Septic System Compliant - Yes, Tank with Drainage Field
Water 4-Inch Submersible, Drilled, Well
Level or Stories One
Structure Type Frame
New Construction false
Schools
School District Pillager
Read Less
Want to know what your home might be worth? Contact us for a FREE valuation!

Our team is ready to help you sell your home for the highest possible price ASAP