


$417,800
$425,000
1.7%For more information regarding the value of a property, please contact us for a free consultation.
2685 Halstead LN Mound, MN 55364
3 Beds
2 Baths
1,860 SqFt
Key Details
Sold Price $417,800
Property Type Single Family Home
Sub Type Single Family
Listing Status Sold
Purchase Type For Sale
Square Footage 1,860 sqft
Price per Sqft $224
Subdivision Woodcrest Of Mound
MLS Listing ID 7091310
Sold Date 08/28/26
Bedrooms 3
Full Baths 2
Year Built 1977
Annual Tax Amount $3,749
Tax Year 2026
Contingent None
Lot Size 10,890 Sqft
Lot Dimensions 108x91x119x93
Property Sub-Type Single Family
Property Description
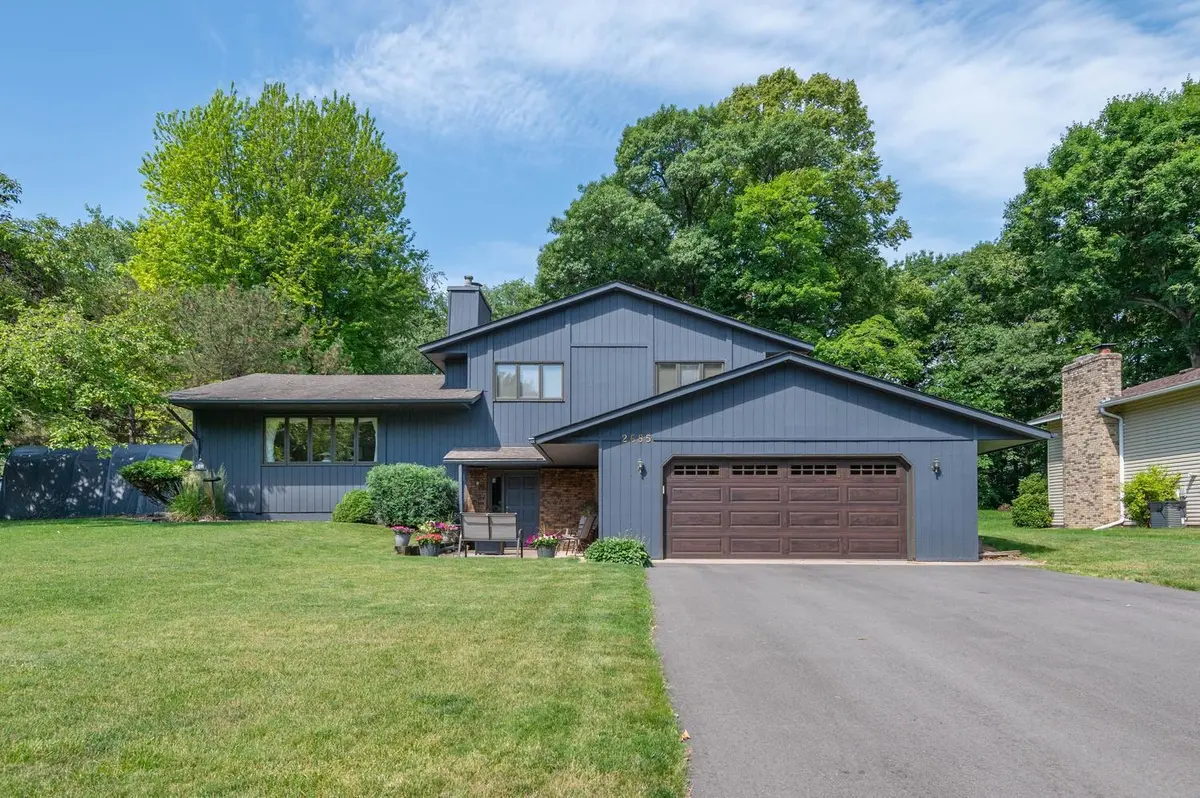
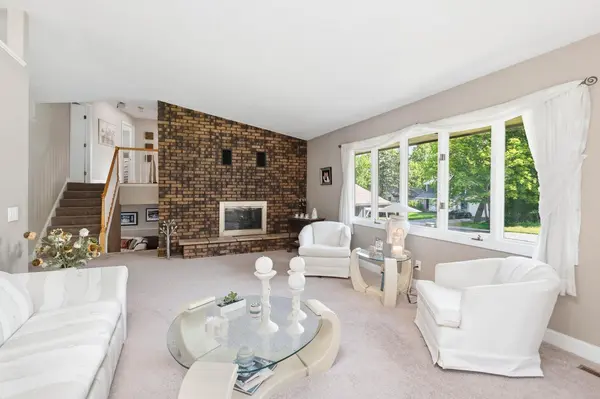
The Woodcrest neighborhood on the west side of Mound is a peaceful location and near the Dakota Trail and about a mile from Surfside Beach and Lake Minnetonka. And very close to the outstanding Westonka schools, groceries and dining. The home has been maintained and updated by the owners for 26 years. Now it is time for a new family to enjoy! You are greeted by a new driveway, garage door, plush lawn and exterior paint all done in 2025! Step in the large entry for welcoming family and guests. The big family room features a wood burning stove for the cool seasons and large windows let in natural light. There is a whirlpool bath on this level and door to the 2 stall garage. Up one level you will discover the bright, vaulted living room with a Chicago brick fireplace. The spacious kitchen and dining area offer plenty of room for family and entertaining. The kitchen remodel included premium cabinetry, stainless appliances, Quartz countertop, commercial grade faucet, tile back splash, undermount cabinet lighting, and flooring! The dining area steps out to the back yard deck for grilling. Upstairs you will find 3 large bedrooms and a full bath. The lower holds the updated furnace, new central air and laundry. An egress window was added so there is great potential to expand with a bedroom or amusement room. Lawn treatment paid for through 2026. This is a fantastic home in an outstanding location.
Location
State MN
County Hennepin
Zoning Residential-Single Family
Rooms
Basement Block, Drain Tiled, Egress Window(s), Finished, Storage Space, Sump Pump
Dining Room Breakfast Bar, Informal Dining Room, Kitchen/Dining Room
Interior
Heating Forced Air, Fireplace(s)
Cooling Central Air
Fireplaces Number 2
Fireplaces Type Brick, Family Room, Full Masonry, Living Room, Wood Burning
Fireplace Yes
Appliance Dishwasher, Disposal, Dryer, ENERGY STAR Qualified Appliances, Gas Water Heater, Microwave, Range, Refrigerator, Stainless Steel Appliances, Washer, Water Softener Rented
Laundry Electric Dryer Hookup, Lower Level
Exterior
Parking Features Attached Garage, Asphalt, Garage Door Opener
Garage Spaces 2.0
Fence None
Pool None
Roof Type Age Over 8 Years,Asphalt
Building
Lot Description Tree Coverage - Medium, Underground Utilities
Story Four or More Level Split
Foundation 1240
Sewer City Sewer/Connected
Water City Water/Connected
Level or Stories Four or More Level Split
Structure Type Block,Frame
New Construction false
Schools
School District Westonka
Read Less
Want to know what your home might be worth? Contact us for a FREE valuation!

Our team is ready to help you sell your home for the highest possible price ASAP