

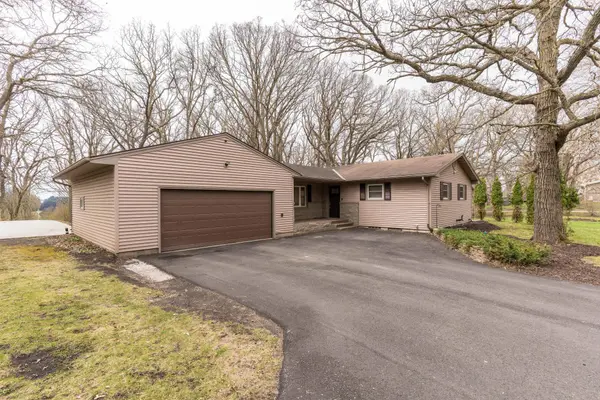


$329,000
$344,000
4.4%For more information regarding the value of a property, please contact us for a free consultation.
728 S Woodland DR Fergus Falls, MN 56537
4 Beds
2 Baths
2,312 SqFt
Key Details
Sold Price $329,000
Property Type Single Family Home
Sub Type Single Family
Listing Status Sold
Purchase Type For Sale
Square Footage 2,312 sqft
Price per Sqft $142
Subdivision Auditors Plat/Woodland Heights
MLS Listing ID 7063316
Sold Date 08/28/26
Bedrooms 4
Full Baths 1
Three Quarter Bath 1
Year Built 1968
Annual Tax Amount $2,608
Tax Year 2025
Contingent None
Lot Size 1.445 Acres
Lot Dimensions 175x360
Property Sub-Type Single Family
Property Description
Completely reimagined in timeless Craftsman style, this 4-bedroom, 2-bath home offers the feel of new construction in a private Woodland Heights setting. Situated on 1.45 park-like acres off a quiet no-outlet road, the property features seasonal views of Lake Opperman along with frequent sightings of wild turkeys and whitetail deer. The home has been extensively renovated and features all new flooring, trim, interior and exterior doors, fixtures, and fresh paint, creating a cohesive and move-in ready space. A galley-style kitchen showcases granite countertops and all new appliances. The main floor also offers a large living room with a beautiful gas fireplace, two bedrooms, a convenient laundry room, and a full bath. The lower level features a spacious family room with a handsome gas parlor stove, two additional bedrooms, utility rooms, and a 3/4 bath. Both bathrooms have been renovated with modern fixtures and finishes. A Kinetico water system, a whole-house pre-filter, and a stand-alone iron filter are also in service. Originally electric, the home has been converted to forced air natural gas with electric backup for added comfort. Additional improvements include more than doubling the insulation in the exterior walls and attic for increased energy efficiency. The asphalt driveway is less than a year old, and the two-car garage has been insulated and sheet rocked. A bonus, garage-ready slab has been poured and awaits your build. A new insulated and sheet rocked shed has already been built in the backyard for the avid gardener or as a clubhouse. This is a rare opportunity to live in a thoughtfully updated home with space and privacy in a desirable location. Use your imagination to make it your own.
Location
State MN
County Otter Tail
Zoning Residential-Single Family
Rooms
Basement Finished, Full
Interior
Heating Forced Air
Cooling Central Air
Fireplaces Number 2
Fireplaces Type Gas
Fireplace Yes
Laundry Main Level
Exterior
Parking Features Attached Garage
Garage Spaces 2.0
Building
Story One
Foundation 1228
Sewer Tank with Drainage Field
Water Well
Level or Stories One
New Construction false
Schools
School District Fergus Falls
Read Less
Want to know what your home might be worth? Contact us for a FREE valuation!

Our team is ready to help you sell your home for the highest possible price ASAP