


$679,500
$689,900
1.5%For more information regarding the value of a property, please contact us for a free consultation.
4976 143rd CT N Hugo, MN 55038
6 Beds
4 Baths
4,107 SqFt
Key Details
Sold Price $679,500
Property Type Single Family Home
Sub Type Single Family
Listing Status Sold
Purchase Type For Sale
Square Footage 4,107 sqft
Price per Sqft $165
Subdivision Clearwater Cove 2Nd Add
MLS Listing ID 7071281
Sold Date 08/27/26
Bedrooms 6
Full Baths 2
Three Quarter Bath 2
HOA Fees $90/mo
Year Built 2017
Annual Tax Amount $7,542
Tax Year 2025
Contingent None
Lot Size 9,626 Sqft
Lot Dimensions 54x130x94x130
Property Sub-Type Single Family
Property Description
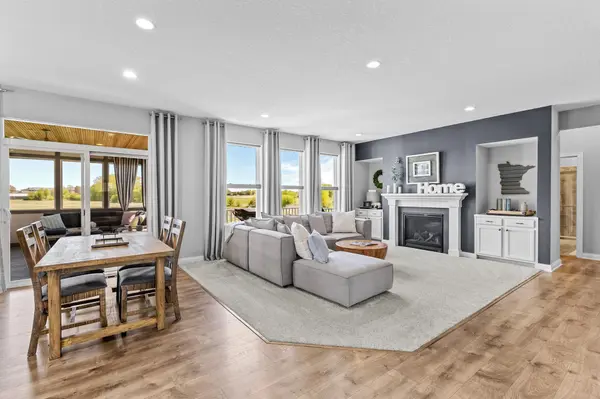
Step into comfort, space, and refined style in this beautifully maintained 4,100+ sq ft home offering 6 bedrooms and 4 bathrooms. with a bedroom on the main floor for easy access for someone that wants no stairs to go up or down. Designed with both everyday living and entertaining in mind, the heart of the home features a well-appointed kitchen with a double oven, stainless steel appliances, beverage fridge, and an oversized pantry—perfect for gatherings large or small.
The inviting living spaces include a cozy gas fireplace and an open, functional layout that balances warmth and sophistication. Fresh interior paint enhances the bright, move-in-ready feel throughout.
Retreat to generously sized bedrooms, with walk-in closets in nearly every room, including impressive his-and-her closets in the spacious primary suite. Thoughtful details continue with extra-wide stairwells and recessed lighting throughout the home.
Enjoy year-round living and entertaining with a stunning 3-season porch, expansive deck, and 14x14 patio that extend your living space outdoors. Additional conveniences include a heated garage, 8x12 storage shed, and a professionally installed irrigation system drawing from a pond—allowing you to keep your lawn lush with no water bill.
With exceptional space, modern comforts, and standout outdoor amenities, this home truly has it all. A must-see opportunity that won't last long.
Location
State MN
County Washington
Zoning Residential-Single Family
Rooms
Basement Drain Tiled, Full, Sump Pump, Walkout
Dining Room Breakfast Area, Separate/Formal Dining Room
Interior
Heating Forced Air
Cooling Central Air
Fireplaces Number 1
Fireplaces Type Gas
Fireplace Yes
Appliance Air-To-Air Exchanger, Dishwasher, Disposal, Double Oven, Dryer, Exhaust Fan, Gas Water Heater, Microwave, Range, Refrigerator, Stainless Steel Appliances, Wall Oven, Washer, Water Softener Owned, Wine Cooler
Laundry Laundry Room, Upper Level
Exterior
Parking Features Attached Garage, Asphalt, Finished Garage, Garage Door Opener, Heated Garage
Garage Spaces 3.0
Roof Type Age Over 8 Years,Asphalt
Building
Lot Description Tree Coverage - Medium
Story Two
Foundation 1423
Sewer City Sewer/Connected
Water City Water/Connected
Level or Stories Two
New Construction false
Schools
School District White Bear Lake
Others
HOA Fee Include Professional Mgmt,Sanitation
Read Less
Want to know what your home might be worth? Contact us for a FREE valuation!

Our team is ready to help you sell your home for the highest possible price ASAP