


$639,000
$639,000
For more information regarding the value of a property, please contact us for a free consultation.
20352 Hampton AVE Lakeville, MN 55044
5 Beds
4 Baths
3,396 SqFt
Key Details
Sold Price $639,000
Property Type Single Family Home
Sub Type Single Family
Listing Status Sold
Purchase Type For Sale
Square Footage 3,396 sqft
Price per Sqft $188
Subdivision Aronson Bluff
MLS Listing ID 7106022
Sold Date 08/25/26
Bedrooms 5
Full Baths 2
Half Baths 1
Three Quarter Bath 1
Year Built 2014
Annual Tax Amount $6,150
Tax Year 2026
Contingent None
Lot Size 0.361 Acres
Lot Dimensions 58x202x92x168
Property Sub-Type Single Family
Property Description
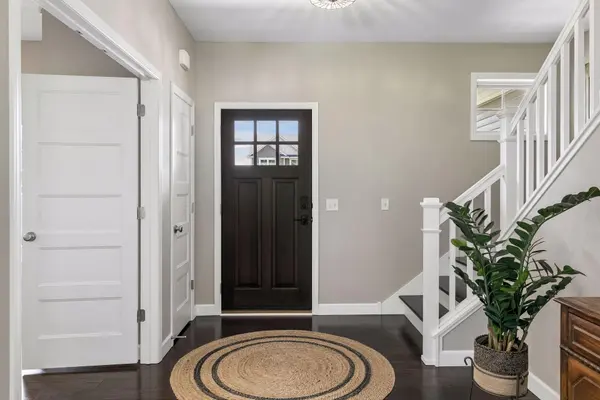
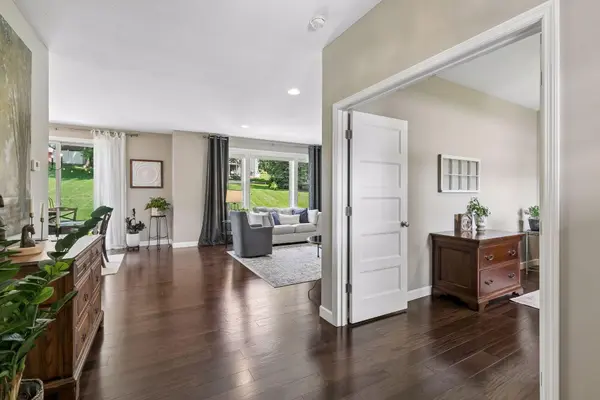
Built by the regarded Country Joe Homes as a former model home, this exceptional residence impeccably presents thoughtful design, quality craftsmanship, and impressive upgrades throughout. The heart of the home is a beautifully appointed kitchen featuring expansive counter space, abundant cabinetry, generous storage, and a large pantry. An adjacent custom bar with a beverage refrigerator creates the perfect space for entertaining. The open-concept living room is highlighted by custom built-ins and a gas fireplace, while a dedicated main-level office offers an ideal work-from-home space. Rich hardwood floors extend throughout the main level. Upstairs, you'll find four spacious bedrooms, including a luxurious primary suite complete with a spa-inspired bathroom and an oversized walk-in closet. The convenient upper-level laundry room offers ideal functionality. The finished lower level offers a large amusement room, guest bedroom, a tasteful bathroom, and abundant storage space, making it perfect for hosting guests or everyday living. Additional highlights include Andersen windows, effortless and beautifully designed landscaping, a spacious patio, and a welcoming front porch. Ideally located just steps from Aronson Park and within walking distance of Lakeville's historic downtown and the shops and restaurants along Holyoke Avenue, this home offers an exceptional combination of luxury, comfort, and convenience.
Location
State MN
County Dakota
Zoning Residential-Single Family
Rooms
Basement Drain Tiled, Drainage System, Egress Window(s), Finished, Full, Sump Basket, Sump Pump
Dining Room Breakfast Bar, Informal Dining Room
Interior
Heating Forced Air
Cooling Central Air
Fireplaces Number 1
Fireplaces Type Gas, Living Room
Fireplace Yes
Appliance Dishwasher, Disposal, Dryer, Gas Water Heater, Microwave, Range, Refrigerator, Stainless Steel Appliances, Washer, Water Softener Owned, Wine Cooler
Laundry Laundry Room, Sink, Upper Level
Exterior
Parking Features Attached Garage, Asphalt, Garage Door Opener, Insulated Garage
Garage Spaces 3.0
Roof Type Architectural Shingle,Asphalt
Building
Lot Description Tree Coverage - Light
Story Two
Foundation 1236
Sewer City Sewer/Connected
Water City Water/Connected
Level or Stories Two
New Construction false
Schools
School District Lakeville
Read Less
Want to know what your home might be worth? Contact us for a FREE valuation!

Our team is ready to help you sell your home for the highest possible price ASAP