



$321,750
$310,000
3.8%For more information regarding the value of a property, please contact us for a free consultation.
3814 Strathmore LN SE Rochester, MN 55904
4 Beds
2 Baths
1,689 SqFt
Key Details
Sold Price $321,750
Property Type Single Family Home
Sub Type Single Family
Listing Status Sold
Purchase Type For Sale
Square Footage 1,689 sqft
Price per Sqft $190
Subdivision East Ridge Sub-Torrens
MLS Listing ID 7113502
Sold Date 08/27/26
Bedrooms 4
Full Baths 2
Year Built 2000
Annual Tax Amount $3,742
Tax Year 2025
Contingent None
Lot Size 8,973 Sqft
Lot Dimensions 60x151
Property Sub-Type Single Family
Property Description
Extremely well-maintained home on a beautiful, tree-covered lot in the desirable East Ridge area. Roof and
gutters were replaced this year, the deck was newly rebuilt in June, and the furnace was updated in 2022
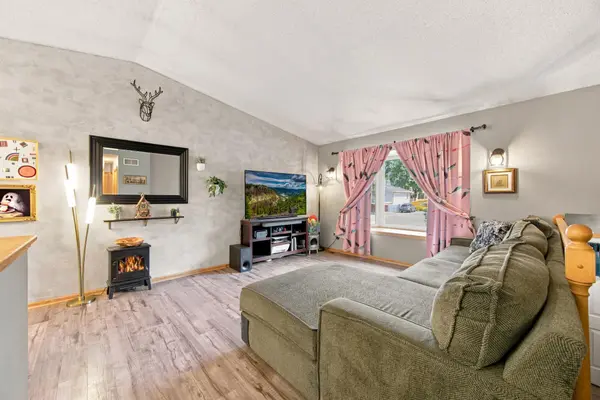
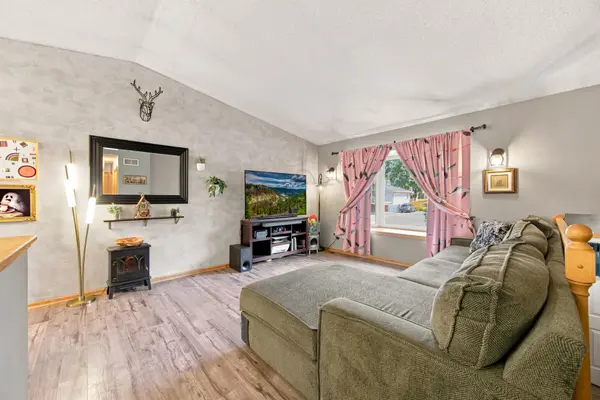
for added peace of mind. Inside, you'll find newer LVP flooring and a warm, inviting layout with great
natural light throughout. The home sits in a quiet, established neighborhood just minutes from the Hwy 14
East corridor, offering quick access to Cub Foods, dining, and everyday conveniences. Eastwood Golf
Course and nearby parks provide great recreation close to home. Pride of ownership shows inside and out,
with mature trees and thoughtfully cared-for spaces throughout the property.
Location
State MN
County Olmsted
Zoning Residential-Single Family
Rooms
Basement Block, Finished, Walkout
Dining Room Eat In Kitchen, Kitchen/Dining Room
Interior
Heating Forced Air
Cooling Central Air
Fireplace No
Appliance Dishwasher, Disposal, Dryer, Gas Water Heater, Microwave, Range, Refrigerator, Washer, Water Softener Owned
Laundry In Basement
Exterior
Parking Features Attached Garage, Concrete
Garage Spaces 2.0
Fence Chain Link
Building
Lot Description Tree Coverage - Medium
Story Split Entry (Bi-Level)
Foundation 900
Sewer City Sewer/Connected
Water City Water/Connected
Level or Stories Split Entry (Bi-Level)
Structure Type Frame
New Construction false
Schools
Elementary Schools Pinewood
Middle Schools Dakota
High Schools Mayo
School District Rochester
Read Less
Want to know what your home might be worth? Contact us for a FREE valuation!

Our team is ready to help you sell your home for the highest possible price ASAP