



$290,000
$295,000
1.7%For more information regarding the value of a property, please contact us for a free consultation.
12260 Partridge ST NW Coon Rapids, MN 55448
2 Beds
1 Bath
768 SqFt
Key Details
Sold Price $290,000
Property Type Single Family Home
Sub Type Single Family
Listing Status Sold
Purchase Type For Sale
Square Footage 768 sqft
Price per Sqft $377
Subdivision Coon Creek Gardens
MLS Listing ID 7100515
Sold Date 08/28/26
Bedrooms 2
Full Baths 1
Year Built 1953
Annual Tax Amount $2,438
Tax Year 2026
Contingent None
Lot Size 0.460 Acres
Lot Dimensions 115x174
Property Sub-Type Single Family
Property Description
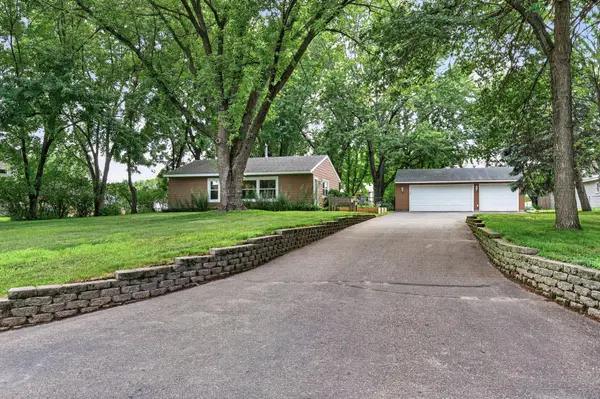
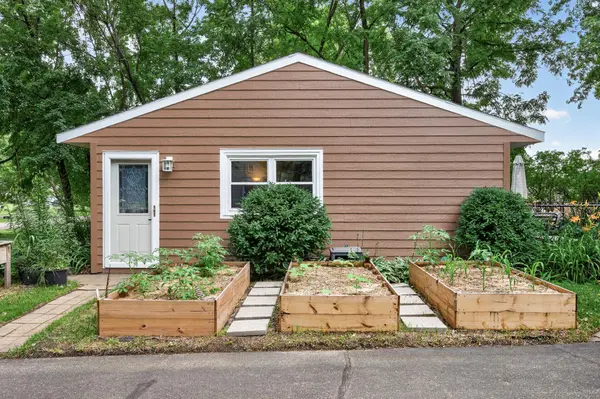
Welcome home to this charming 2-bedroom, 1-bath home offering the convenience of one-level living. Perfect for a first-time homebuyer or anyone looking to downsize, this home features LVP flooring, a beautifully updated custom kitchen with stainless steel appliances, and a spacious yard with a recently fenced section of the backyard. New furnaces were installed in both the house and the garage in 2021. The detached, insulated and heated 3-car garage provides plenty of room for vehicles, storage, or hobbies. Bonus: Ethernet has been run underground from the house to the garage! Conveniently located near Highway 10 for an easy commute and just minutes from shopping, dining, and everyday amenities. Don't miss this great opportunity!
Location
State MN
County Anoka
Zoning Residential-Single Family
Rooms
Basement None
Dining Room Living/Dining Room
Interior
Heating Forced Air
Cooling Window Unit(s)
Fireplace No
Appliance Dishwasher, Dryer, Microwave, Range, Refrigerator, Stainless Steel Appliances, Washer
Laundry Main Level
Exterior
Parking Features Detached Garage, Asphalt, Heated Garage
Garage Spaces 3.0
Fence Chain Link
Roof Type Age Over 8 Years
Building
Lot Description Tree Coverage - Medium
Story One
Foundation 768
Sewer City Sewer/Connected
Water City Water/Connected
Level or Stories One
New Construction false
Schools
School District Anoka-Hennepin
Read Less
Want to know what your home might be worth? Contact us for a FREE valuation!

Our team is ready to help you sell your home for the highest possible price ASAP