


$426,500
$445,000
4.2%For more information regarding the value of a property, please contact us for a free consultation.
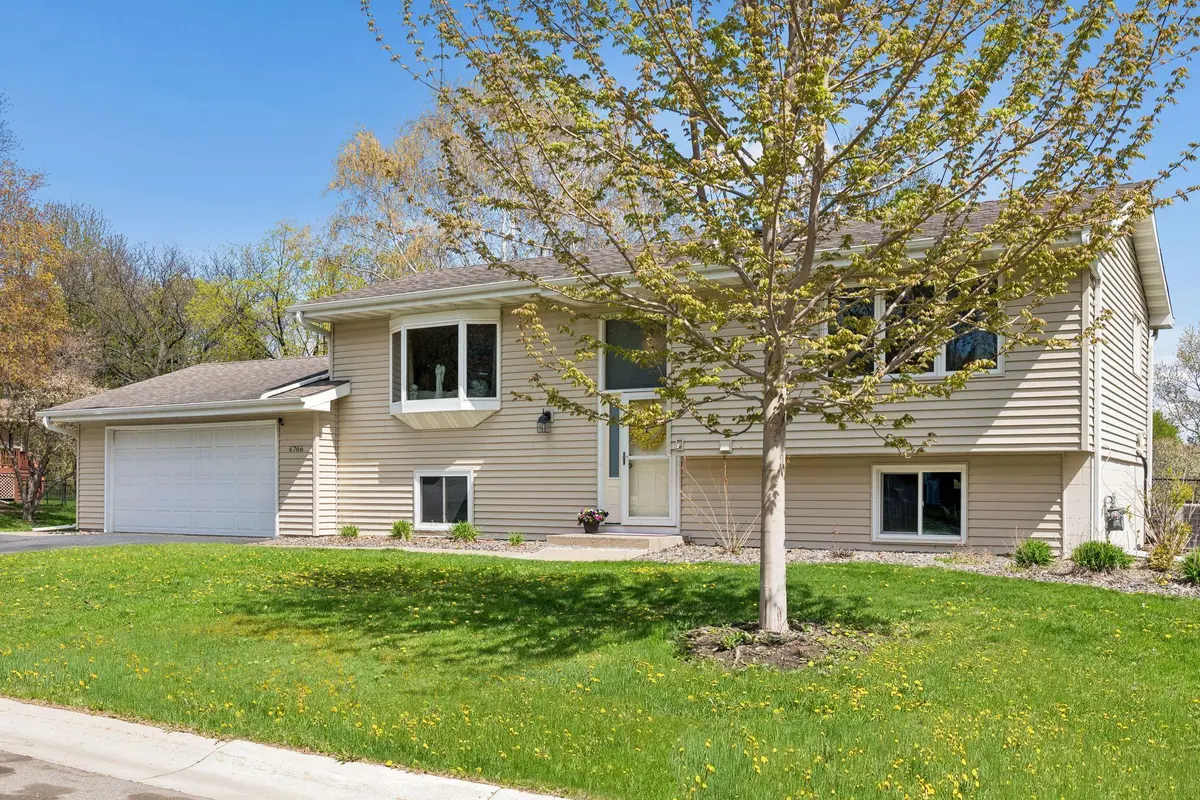
6766 Cottonwood LN N Maple Grove, MN 55369
4 Beds
2 Baths
2,156 SqFt
Key Details
Sold Price $426,500
Property Type Single Family Home
Sub Type Single Family
Listing Status Sold
Purchase Type For Sale
Square Footage 2,156 sqft
Price per Sqft $197
Subdivision Villages At Eagle Lake
MLS Listing ID 7065885
Sold Date 08/28/26
Bedrooms 4
Full Baths 1
Three Quarter Bath 1
Year Built 1973
Annual Tax Amount $5,076
Tax Year 2026
Contingent None
Lot Size 0.260 Acres
Lot Dimensions W96X147X58X133
Property Sub-Type Single Family
Property Description
Beautiful split entry home in a fabulous Maple Grove location! This lovely home has so much to offer… upstairs you'll find the spacious living room, dining room and two bedrooms, all featuring hardwood floors, a cheerful kitchen with a pass through looking out to the amazing sunroom. Tons of natural light pour through the sunroom windows and the sliding glass door leading to the deck, all overlooking a fully fenced .26 acre corner lot. The lower level offers two more large bedrooms, a family room and a nicely updated ¾ bath. Also on this level are the laundry and mechanical room, and the entrance to the attached two car garage. Move in and enjoy the upcoming summer!
Location
State MN
County Hennepin
Zoning Residential-Single Family
Rooms
Basement Block, Drain Tiled, Partially Finished, Sump Basket, Sump Pump
Dining Room Informal Dining Room
Interior
Heating Forced Air
Cooling Central Air
Fireplace No
Appliance Dishwasher, Disposal, Dryer, Gas Water Heater, Microwave, Range, Refrigerator, Stainless Steel Appliances, Washer, Water Softener Owned
Laundry Gas Dryer Hookup, Lower Level, Sink, Washer Hookup
Exterior
Parking Features Attached Garage, Asphalt, Garage Door Opener, Heated Garage
Garage Spaces 2.0
Fence Chain Link, Full
Pool None
Roof Type Age Over 8 Years,Asphalt,Pitched
Building
Lot Description Corner Lot
Story Split Entry (Bi-Level)
Foundation 1222
Sewer City Sewer/Connected
Water City Water/Connected
Level or Stories Split Entry (Bi-Level)
Structure Type Block
New Construction false
Schools
School District Osseo
Read Less
Want to know what your home might be worth? Contact us for a FREE valuation!

Our team is ready to help you sell your home for the highest possible price ASAP