


$625,000
$625,000
For more information regarding the value of a property, please contact us for a free consultation.
3742 Crosscliffe PATH Rosemount, MN 55068
4 Beds
4 Baths
3,768 SqFt
Key Details
Sold Price $625,000
Property Type Single Family Home
Sub Type Single Family
Listing Status Sold
Purchase Type For Sale
Square Footage 3,768 sqft
Price per Sqft $165
Subdivision Evermoor Crosscroft 3Rd Add
MLS Listing ID 7076783
Sold Date 08/27/26
Bedrooms 4
Full Baths 3
Half Baths 1
HOA Fees $72/qua
Year Built 2008
Annual Tax Amount $8,102
Tax Year 2026
Contingent None
Lot Size 0.303 Acres
Lot Dimensions 120x130x73x150
Property Sub-Type Single Family
Property Description
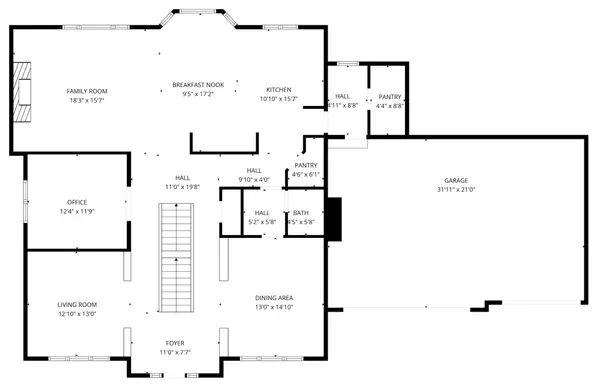
Out of state job relocation has priced this one to sell! A spacious custom two-story with 4 large bedrooms up, including one ensuite! Unfinished walkout lower level gives way to add another 1,600 finished feet, making this home well over 5,000 finished square feet! Grand foyer welcomes you into the home, with formal spaces on both side + a dedicated office space with french doors. Solid hardwoods, fresh carpet and paint in much of the home. Kitchen/Dining/Living is made for entertaining and walks out to your maintenance free deck with stairs to the backyard. Primary bedroom features tray vault ceiling, separate den, separate shower/tub and vanities and walk-in closet! Notice the build quality that rarely exists at this price point, especially in new construction!
Location
State MN
County Dakota
Zoning Residential-Single Family
Rooms
Basement Drain Tiled, Storage Space, Sump Basket, Sump Pump, Unfinished, Walkout
Dining Room Breakfast Area, Eat In Kitchen, Informal Dining Room, Kitchen/Dining Room, Living/Dining Room, Separate/Formal Dining Room
Interior
Heating Forced Air, Fireplace(s)
Cooling Central Air
Fireplaces Number 1
Fireplaces Type Family Room, Gas
Fireplace Yes
Appliance Air-To-Air Exchanger, Cooktop, Dishwasher, Disposal, Double Oven, Dryer, Humidifier, Gas Water Heater, Microwave, Refrigerator, Stainless Steel Appliances, Wall Oven, Washer, Water Softener Owned
Laundry Gas Dryer Hookup, Laundry Room, Sink, Upper Level, Washer Hookup
Exterior
Parking Features Attached Garage, Asphalt, Garage Door Opener
Garage Spaces 3.0
Fence None
Pool None
Roof Type Architectural Shingle,Asphalt,Pitched
Building
Story Two
Foundation 1802
Sewer City Sewer/Connected
Water City Water/Connected
Level or Stories Two
Structure Type Block,Concrete,Frame
New Construction false
Schools
School District Rosemount-Apple Valley-Eagan
Others
HOA Fee Include Professional Mgmt,Sanitation,Shared Amenities
Read Less
Want to know what your home might be worth? Contact us for a FREE valuation!

Our team is ready to help you sell your home for the highest possible price ASAP