

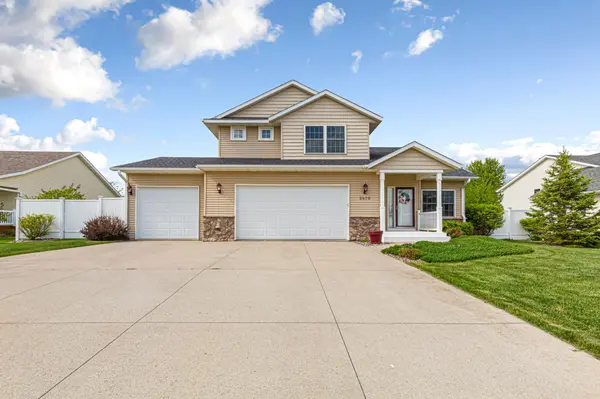


$489,900
$479,500
2.2%For more information regarding the value of a property, please contact us for a free consultation.
2570 Fox Hollow LN Owatonna, MN 55060
4 Beds
4 Baths
3,325 SqFt
Key Details
Sold Price $489,900
Property Type Single Family Home
Sub Type Single Family
Listing Status Sold
Purchase Type For Sale
Square Footage 3,325 sqft
Price per Sqft $147
Subdivision North Country Add
MLS Listing ID 7073532
Sold Date 08/28/26
Bedrooms 4
Full Baths 3
Half Baths 1
Year Built 2005
Annual Tax Amount $6,800
Tax Year 2026
Contingent None
Lot Size 0.303 Acres
Lot Dimensions 88 x 150
Property Sub-Type Single Family
Property Description
Beautiful one-owner 2-story home built in 2005 offering 4 bedrooms and 3.5 baths with thoughtful updates throughout! Spacious and inviting main floor features convenient laundry, a stunning double-sided fireplace shared between the living room and formal dining room, plus a charming built-in hutch adding character and functionality. Enjoy the fenced backyard complete with a large deck and firepit ? perfect for entertaining or relaxing evenings at home. The 3-stall garage provides plenty of storage and workspace. Major updates include new LVP flooring throughout and furnace with transferable 10-year warranty in 2021, new kitchen appliances in 2023, most windows replaced in 2024, and a new roof in 2025 with transferable warranty. Move-in ready with space, style, and peace of mind!
Location
State MN
County Steele
Zoning Residential-Single Family
Rooms
Basement Egress Window(s), Finished, Full, Sump Pump
Dining Room Eat In Kitchen, Separate/Formal Dining Room
Interior
Heating Forced Air
Cooling Central Air
Fireplaces Number 2
Fireplaces Type Two Sided, Family Room, Gas
Fireplace Yes
Appliance Dishwasher, Disposal, Microwave, Range, Refrigerator
Laundry Main Level
Exterior
Parking Features Attached Garage, Concrete
Garage Spaces 3.0
Fence Full, Privacy
Building
Story Two
Foundation 1229
Sewer City Sewer/Connected
Water City Water/Connected
Level or Stories Two
Structure Type Frame
New Construction false
Schools
School District Owatonna
Read Less
Want to know what your home might be worth? Contact us for a FREE valuation!

Our team is ready to help you sell your home for the highest possible price ASAP