


$285,000
$298,000
4.4%For more information regarding the value of a property, please contact us for a free consultation.
517 9th AVE N Cold Spring, MN 56320
3 Beds
2 Baths
2,464 SqFt
Key Details
Sold Price $285,000
Property Type Single Family Home
Sub Type Single Family
Listing Status Sold
Purchase Type For Sale
Square Footage 2,464 sqft
Price per Sqft $115
Subdivision Meadow View Add 3
MLS Listing ID 7110455
Sold Date 08/28/26
Bedrooms 3
Full Baths 1
Three Quarter Bath 1
Year Built 1979
Annual Tax Amount $3,386
Tax Year 2026
Contingent None
Lot Size 0.650 Acres
Lot Dimensions 115x147x116x253
Property Sub-Type Single Family
Property Description
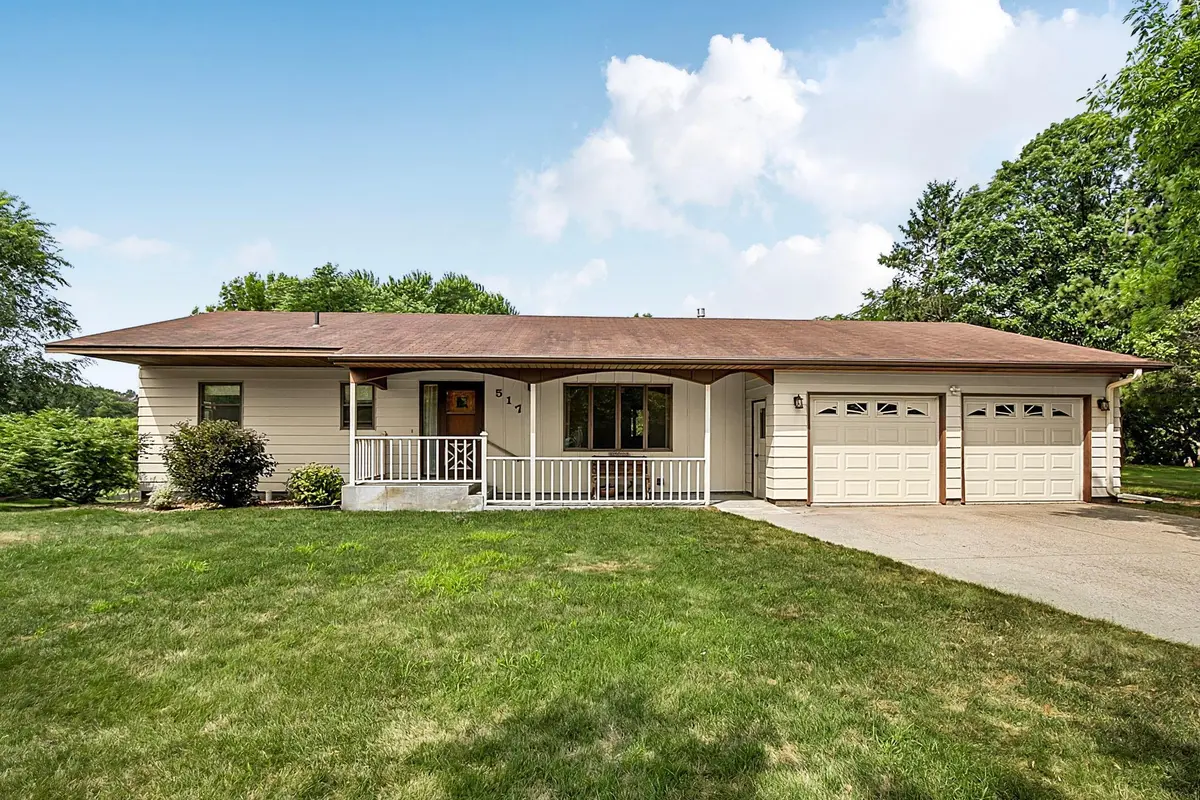
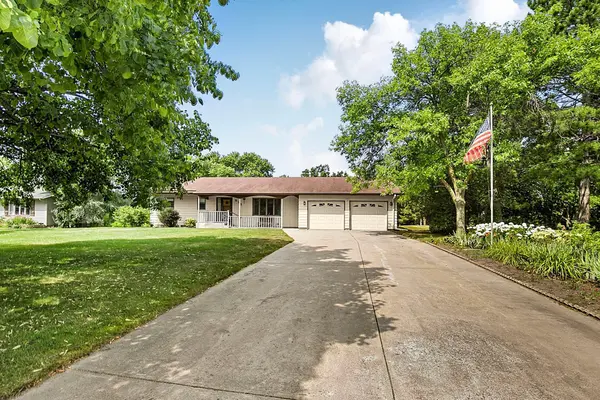
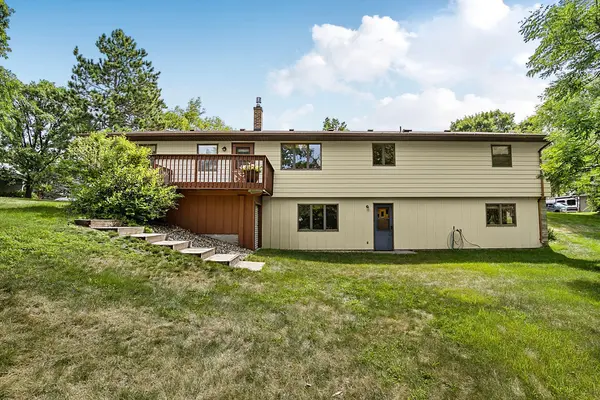
Nestled on more than a half-acre at the end of a quiet dead-end road near ROCORI Schools, this well-maintained walkout rambler offers 2,464 finished square feet with peaceful views of the open acreage behind the home. The spacious main level features an open kitchen, and dining area with large living room filled with natural light, two bedrooms, full bathroom, and a versatile flex room with deck access that's perfect for a home office, mudroom, or sitting area. The walkout lower level includes another bedroom, 3/4 bathroom, a cozy freestanding gas fireplace, oversized laundry room, large cold storage area, and the potential for a fourth bedroom with the addition of an egress window. Enjoy the deck overlooking the backyard, enclosed storage beneath the deck for seasonal equipment, and an attached two-stall garage complete with a workshop.
Lovingly maintained by its sole owner, this home offers a fantastic opportunity to update the finishes while enjoying an exceptional location, generous lot, and a layout designed for everyday living.
Location
State MN
County Stearns
Zoning Residential-Single Family
Rooms
Basement Block, Egress Window(s), Finished, Storage Space, Walkout
Dining Room Eat In Kitchen, Informal Dining Room, Kitchen/Dining Room
Interior
Heating Baseboard, Fireplace(s)
Cooling Ductless Mini-Split
Fireplaces Number 1
Fireplaces Type Family Room, Free Standing, Gas
Fireplace Yes
Appliance Dryer, Electric Water Heater, Exhaust Fan, Range, Refrigerator, Washer, Water Softener Owned
Laundry In Basement, Laundry Room, Sink
Exterior
Parking Features Attached Garage, Concrete, Garage Door Opener, Storage
Garage Spaces 2.0
Fence None
Roof Type Age Over 8 Years,Asphalt,Pitched
Building
Lot Description Tree Coverage - Medium, Underground Utilities
Story One
Foundation 1232
Sewer City Sewer/Connected
Water City Water/Connected, Drilled, Well
Level or Stories One
Structure Type Block
New Construction false
Schools
School District Rocori
Read Less
Want to know what your home might be worth? Contact us for a FREE valuation!

Our team is ready to help you sell your home for the highest possible price ASAP