
$518,000
$449,900
15.1%For more information regarding the value of a property, please contact us for a free consultation.
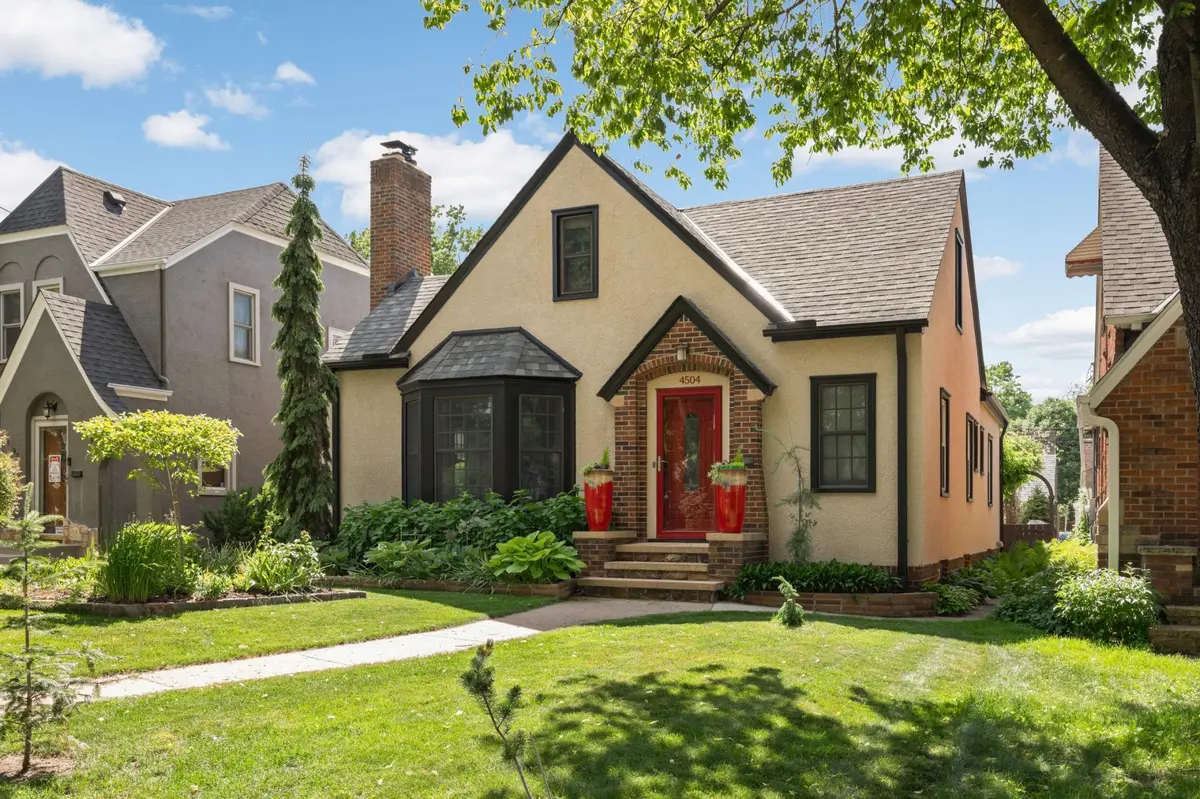
4504 Park AVE Minneapolis, MN 55407
3 Beds
3 Baths
2,150 SqFt
Key Details
Sold Price $518,000
Property Type Single Family Home
Sub Type Single Family
Listing Status Sold
Purchase Type For Sale
Square Footage 2,150 sqft
Price per Sqft $240
Subdivision Auditors Sub 257
MLS Listing ID 7088022
Sold Date 08/28/26
Bedrooms 3
Full Baths 1
Three Quarter Bath 2
Year Built 1940
Annual Tax Amount $5,708
Tax Year 2026
Contingent None
Lot Size 4792.000 Acres
Lot Dimensions 40x117
Property Sub-Type Single Family
Property Description
*** Multiple Offers Received*** Highest and best offers are being asked to be received by Seller, end of day, Sunday, June 14th, 2026, no later than 11:59pm.
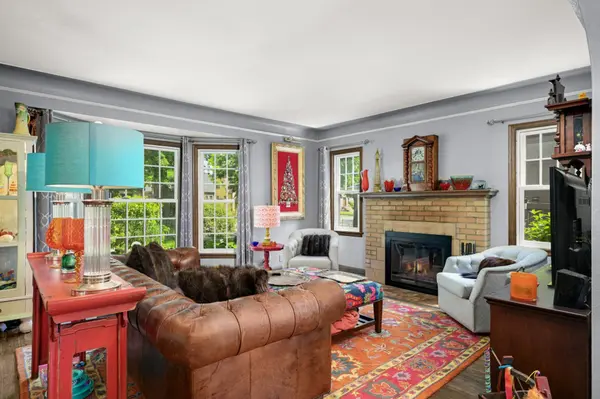
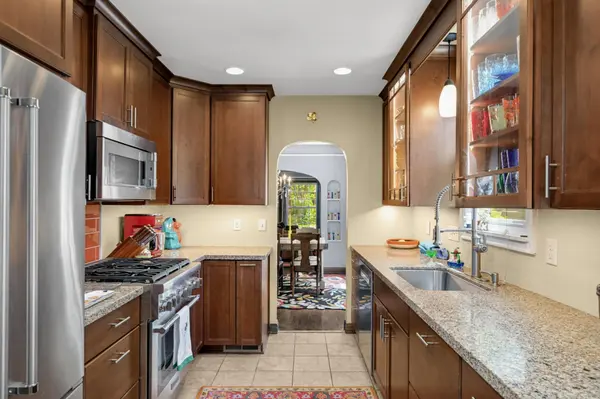
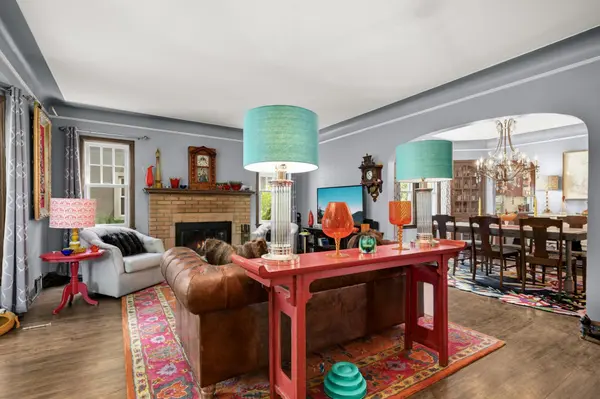
Beautifully maintained and full of character, this 3-bedroom, 3-bath Park Avenue home offers a rare blend of classic South Minneapolis charm, thoughtful updates, and exceptional outdoor living just blocks from Minnehaha Parkway, neighborhood parks, restaurants, trails, and everyday conveniences. Meticulously cared for inside and out, the home features hardwood floors, a living room fireplace, a welcoming sunroom/den off the kitchen, stone kitchen countertops, and premium Thermador appliances that add warmth, comfort, and quality throughout. Two spacious main-level bedrooms are separated by a beautiful full bathroom.
The upper-level primary suite features a newly installed premium 3/4 ensuite bath with double vanity, creating a comfortable retreat with modern convenience. The finished lower level adds even more flexibility with a family room area and dedicated office space, ideal for working from home, hobbies, guests, or additional living space. Multiple bathrooms and flexible living areas make the home especially functional for everyday living.
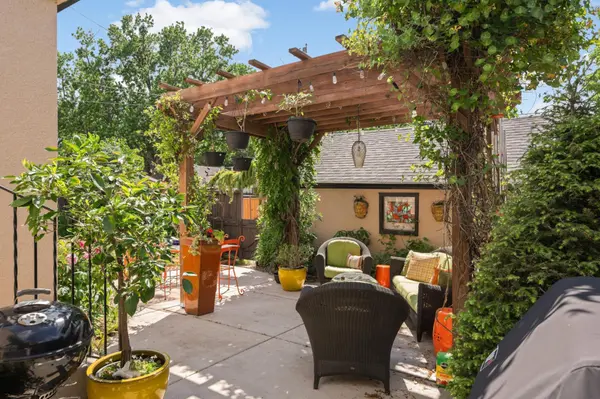
Outside, the yard is a true standout, featuring lush perennial plantings throughout, a peaceful koi pond, pergola, new concrete patio, and new sidewalk, creating a private retreat and garden-like setting in the city. Complete with a 2-car garage and a convenient South Minneapolis location near parks, restaurants, transit, trails, and commuter routes, this is a home that has been loved, improved, and maintained with care.
Location
State MN
County Hennepin
Zoning Residential-Single Family
Rooms
Basement Block
Dining Room Separate/Formal Dining Room
Interior
Heating Baseboard, Forced Air
Cooling Central Air
Fireplaces Number 1
Fireplaces Type Wood Burning
Fireplace Yes
Appliance Dishwasher, Dryer, Exhaust Fan, Humidifier, Gas Water Heater, Microwave, Range, Refrigerator, Stainless Steel Appliances, Washer
Laundry In Basement
Exterior
Parking Features Detached Garage
Garage Spaces 2.0
Fence Wood
Roof Type Age Over 8 Years,Architectural Shingle
Building
Story One and One Half
Foundation 1226
Sewer City Sewer/Connected
Water City Water/Connected
Level or Stories One and One Half
Structure Type Block
New Construction false
Schools
School District Minneapolis
Read Less
Want to know what your home might be worth? Contact us for a FREE valuation!

Our team is ready to help you sell your home for the highest possible price ASAP