


$655,000
$625,000
4.8%For more information regarding the value of a property, please contact us for a free consultation.
15385 Morraine WAY Eden Prairie, MN 55347
4 Beds
4 Baths
3,109 SqFt
Key Details
Sold Price $655,000
Property Type Single Family Home
Sub Type Single Family
Listing Status Sold
Purchase Type For Sale
Square Footage 3,109 sqft
Price per Sqft $210
Subdivision Red Rock Hills 2Nd Add
MLS Listing ID 7111727
Sold Date 08/28/26
Bedrooms 4
Full Baths 2
Half Baths 1
Three Quarter Bath 1
Year Built 1984
Annual Tax Amount $7,750
Tax Year 2026
Contingent None
Lot Size 0.470 Acres
Lot Dimensions 98x210x93x227
Property Sub-Type Single Family
Property Description
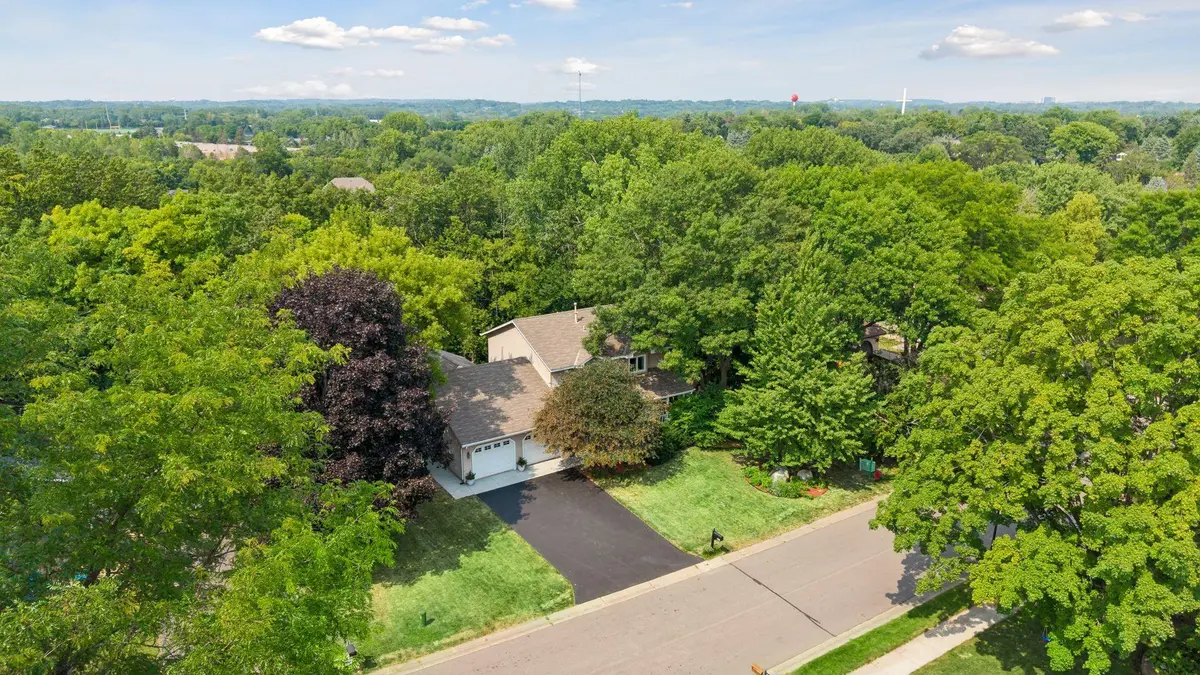
Nestled on nearly half an acre, this exceptional home offers the perfect blend of privacy, natural beauty, and everyday functionality. Surrounded by mature trees and panoramic woodland views, a peaceful retreat while remaining close to everything that makes Eden Prairie such a desirable place to call home. The expansive covered front porch greets you with an inviting first impression, an ideal spot to enjoy morning coffee, visit neighbors, or simply take in the beauty of the changing seasons. The grounds are a nature lover's dream, featuring vibrant peonies that burst into bloom each spring, frequent wildlife sightings, and a magnificent ginkgo tree, a true living fossil and remarkable landscape centerpiece. The open main level seamlessly connects gathering spaces, making entertaining effortless and everyday living comfortable. The kitchen serves as the heart of the home with a large center island, an invitation for family/friends to naturally come together. Just off kitchen/living, relax and enjoy the glorious screened-in porch, low-maintenance deck + host gatherings on the expansive walkout patio below. A grassy backyard provides plenty of space for play, gardening, pets, or simply enjoying the serenity of your surroundings. A true escape is in your private primary ensuite, complete w/ a cozy sitting area, a generous walk-in closet + breathtaking unobstructed treetop view. Every season becomes its own work of art from this peaceful vantage point. The walkout lower level expands your living options w/ a spacious family room, guest bdrm, hobby/craft area + abundant storage. Ideally located near Red Rock Lake, parks, and scenic trails, you'll love being close to local favorite "The Loop," a two thirds mile circular walking path a cherished destination for strolls and outdoor enjoyment. All of this is complemented by access to a highly sought after school district. This is more than a home, it's a rare opportunity to enjoy privacy, nature, community, + timeless comfort in one of Eden Prairie's most desirable locations.
Location
State MN
County Hennepin
Zoning Residential-Single Family
Rooms
Basement Egress Window(s), Finished, Storage Space, Walkout
Dining Room Breakfast Bar, Eat In Kitchen, Kitchen/Dining Room, Separate/Formal Dining Room
Interior
Heating Forced Air, Fireplace(s)
Cooling Central Air
Fireplaces Number 1
Fireplaces Type Gas
Fireplace Yes
Appliance Dishwasher, Disposal, Dryer, Microwave, Range, Refrigerator, Stainless Steel Appliances, Washer
Laundry Lower Level, Laundry Room, Sink, Washer Hookup
Exterior
Parking Features Attached Garage, Asphalt, Floor Drain, Garage Door Opener
Garage Spaces 2.0
Fence None
Roof Type Age Over 8 Years
Building
Lot Description Tree Coverage - Heavy
Story Two
Foundation 1264
Sewer City Sewer/Connected
Water City Water/Connected
Level or Stories Two
New Construction false
Schools
School District Eden Prairie
Read Less
Want to know what your home might be worth? Contact us for a FREE valuation!

Our team is ready to help you sell your home for the highest possible price ASAP