



$275,000
$275,000
For more information regarding the value of a property, please contact us for a free consultation.
4235 Bridgewood TER Vadnais Heights, MN 55127
3 Beds
2 Baths
1,394 SqFt
Key Details
Sold Price $275,000
Property Type Townhouse
Sub Type (TH) Quad/4 Corners
Listing Status Sold
Purchase Type For Sale
Square Footage 1,394 sqft
Price per Sqft $197
Subdivision Dokmo 2Nd Add
MLS Listing ID 7108389
Sold Date 08/28/26
Bedrooms 3
Full Baths 1
Three Quarter Bath 1
HOA Fees $192/mo
Year Built 1981
Annual Tax Amount $3,044
Tax Year 2025
Contingent None
Lot Size 6,621 Sqft
Lot Dimensions common
Property Sub-Type (TH) Quad/4 Corners
Property Description
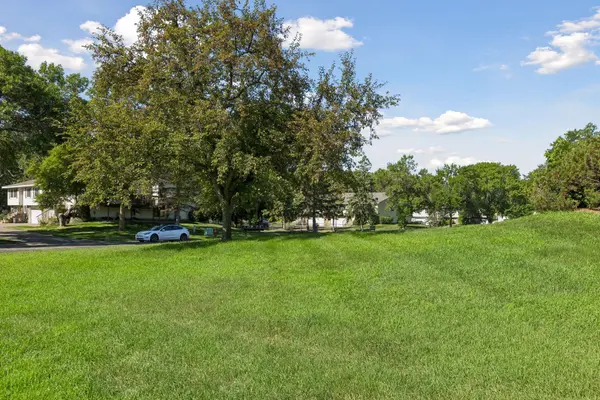
Cute, cute, cute! This beautifully updated three-bedroom townhome is fresh, stylish, and move-in ready. Be impressed with the new kitchen, flooring throughout (laminate and carpet), paint, light fixtures, interior doors, storm door, and appliances.The bright kitchen features white cabinetry, stainless appliances, granite countertops, laminate flooring, new recessed lighting over the work area, and stylish dining light fixtures. The adjoining dining area walks out to the deck, where you'll enjoy one of the best locations in the neighborhood with hard-to-find, expansive green space on both sides.The sun-filled living room offers a cozy brick fireplace, creating the perfect place to relax or entertain. Upstairs you'll find two spacious bedrooms, two walk-in closets, and an updated full bathroom. The lower level includes a third bedroom, a comfortable family room, and an updated ¾ bath.Just a short walk away are the neighborhood's popular pickleball courts and playground. Don't miss this exceptional opportunity—this charming townhome won't last long!
Location
State MN
County Ramsey
Zoning Residential-Single Family
Rooms
Basement Block, Daylight/Lookout Windows, Drain Tiled, Egress Window(s), Finished, Sump Basket, Tile Shower, Walkout
Dining Room Kitchen/Dining Room
Interior
Heating Forced Air
Cooling Central Air
Fireplaces Number 1
Fireplaces Type Living Room, Wood Burning
Fireplace Yes
Appliance Dishwasher, Dryer, Gas Water Heater, Microwave, Range, Refrigerator
Laundry Gas Dryer Hookup, Lower Level, Washer Hookup
Exterior
Parking Features Asphalt, Garage Door Opener, Tuckunder Garage
Garage Spaces 2.0
Fence None
Pool None
Building
Lot Description Tree Coverage - Light
Story Split Entry (Bi-Level)
Foundation 1044
Sewer City Sewer/Connected
Water City Water/Connected
Level or Stories Split Entry (Bi-Level)
Structure Type Block
New Construction false
Schools
School District White Bear Lake
Others
HOA Fee Include Building Exterior,Lawn Care,Professional Mgmt
Read Less
Want to know what your home might be worth? Contact us for a FREE valuation!

Our team is ready to help you sell your home for the highest possible price ASAP