



$345,000
$350,000
1.4%For more information regarding the value of a property, please contact us for a free consultation.
11140 Abbott LN Minnetonka, MN 55343
4 Beds
3 Baths
2,119 SqFt
Key Details
Sold Price $345,000
Property Type Townhouse
Sub Type (TH) Side x Side
Listing Status Sold
Purchase Type For Sale
Square Footage 2,119 sqft
Price per Sqft $162
Subdivision The Twnhs Of Shady Oak
MLS Listing ID 7077398
Sold Date 08/28/26
Bedrooms 4
Full Baths 2
Half Baths 1
HOA Fees $418/mo
Year Built 1972
Annual Tax Amount $3,519
Tax Year 2025
Contingent None
Lot Size 2,613 Sqft
Lot Dimensions Common
Property Sub-Type (TH) Side x Side
Property Description
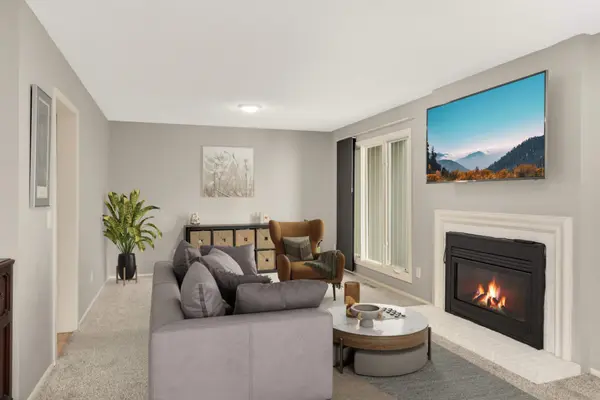
Beautifully maintained and updated, this Minnetonka townhome offers a versatile layout and quiet setting close to parks, shopping, and local schools. This 4-bedroom, 3-bath home features new carpet and interior paint (2022), updated fixtures, newer kitchen appliances, and a new roof (2023). The main level includes a living room with a gas fireplace, floor-to-ceiling windows, and a new sliding glass door leading to a private deck, while the eat-in kitchen offers ample cabinetry, pantry storage, tile backsplash, stainless steel appliances, and access to the front patio. Upstairs includes three bedrooms on one level, including a primary suite with private balcony, double closets, and a full bathroom with quartz vanity, tile flooring, and updated finishes. The finished lower level offers a fourth bedroom or flexible living space with recessed lighting, walk-in closet or craft room, laundry area, utility workspace, and rough-in plumbing for a future ¾ bathroom. Additional highlights include a 50-amp EV outlet, nearby guest parking, and HOA coverage for lawn care, snow removal, trash, recycling, yard waste, and exterior maintenance.
Location
State MN
County Hennepin
Zoning Residential-Single Family
Rooms
Basement Block, Daylight/Lookout Windows, Egress Window(s), Finished, Storage Space
Dining Room Eat In Kitchen, Informal Dining Room, Kitchen/Dining Room
Interior
Heating Forced Air
Cooling Central Air
Fireplaces Number 1
Fireplaces Type Gas, Living Room
Fireplace Yes
Appliance Dishwasher, Disposal, Dryer, Humidifier, Gas Water Heater, Microwave, Range, Refrigerator, Stainless Steel Appliances, Washer, Water Softener Rented
Laundry In Basement, Laundry Room
Exterior
Parking Features Detached Garage, Asphalt, Electric Vehicle Charging Station(s), Garage Door Opener, Guest Parking
Garage Spaces 2.0
Fence None
Roof Type Age 8 Years or Less,Asphalt
Building
Lot Description Tree Coverage - Medium
Story Two
Foundation 740
Sewer City Sewer/Connected
Water City Water/Connected
Level or Stories Two
Structure Type Block
New Construction false
Schools
School District Hopkins
Others
HOA Fee Include Building Exterior,Hazard Insurance,Lawn Care,Maintenance Grounds,Professional Mgmt,Sanitation,Snow Removal
Read Less
Want to know what your home might be worth? Contact us for a FREE valuation!

Our team is ready to help you sell your home for the highest possible price ASAP