
$345,000
$349,900
1.4%For more information regarding the value of a property, please contact us for a free consultation.
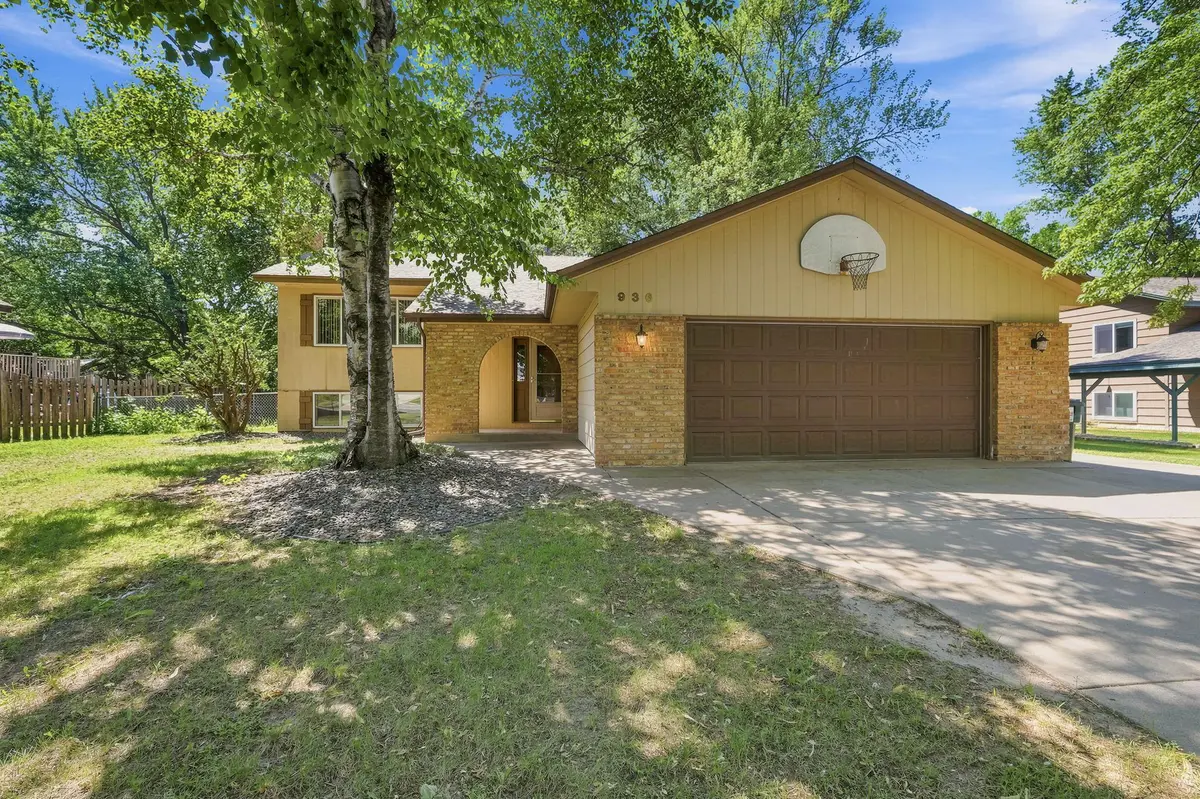
936 97th LN NE Blaine, MN 55434
3 Beds
2 Baths
1,830 SqFt
Key Details
Sold Price $345,000
Property Type Single Family Home
Sub Type Single Family
Listing Status Sold
Purchase Type For Sale
Square Footage 1,830 sqft
Price per Sqft $188
Subdivision Clover Leaf Farm
MLS Listing ID 7109366
Sold Date 08/27/26
Bedrooms 3
Full Baths 1
Three Quarter Bath 1
Year Built 1978
Annual Tax Amount $3,400
Tax Year 2026
Contingent None
Lot Size 0.270 Acres
Lot Dimensions 88x135
Property Sub-Type Single Family
Property Description
Opportunity awaits to make this wonderful Blaine property yours. This home offers a functional layout, practical updates, and plenty of potential for a buyer ready to make it their own.
The main level features an open living and dining area with vaulted ceilings and access to a large deck overlooking the private backyard, with stairs leading to the lower-level porch. Upstairs are two spacious bedrooms, including a primary bedroom with a large closet and direct access to the full bathroom.
The finished lower level includes a family room, third bedroom, bathroom, laundry room, and a bonus room that could be converted into a fourth bedroom, office, or flex space.
Major updates include a new roof (2026) and newer mechanicals, including the furnace, central air conditioner, and water heater. The concrete driveway offers additional parking alongside the spacious two car garage.
Owned by the same owner for the past 18 years, this property is ready for its next chapter. With a private setting and spacious lot, it's a great opportunity to build equity and add your own personal touches.
Location
State MN
County Anoka
Zoning Residential-Single Family
Rooms
Basement Block, Egress Window(s), Finished, Sump Basket, Sump Pump
Dining Room Kitchen/Dining Room, Living/Dining Room
Interior
Heating Forced Air
Cooling Central Air
Fireplaces Number 2
Fireplaces Type Wood Burning
Fireplace Yes
Appliance Range, Refrigerator, Water Softener Owned
Laundry Lower Level
Exterior
Parking Features Attached Garage, Concrete
Garage Spaces 2.0
Fence Chain Link
Roof Type Age Over 8 Years,Asphalt
Building
Lot Description Tree Coverage - Medium
Story Split Entry (Bi-Level)
Foundation 1025
Sewer City Sewer - In Street
Water City Water/Connected
Level or Stories Split Entry (Bi-Level)
Structure Type Block
New Construction false
Schools
School District Spring Lake Park
Read Less
Want to know what your home might be worth? Contact us for a FREE valuation!

Our team is ready to help you sell your home for the highest possible price ASAP