


$185,000
$185,000
For more information regarding the value of a property, please contact us for a free consultation.
6248 Magda DR #D Maple Grove, MN 55369
2 Beds
1 Bath
1,160 SqFt
Key Details
Sold Price $185,000
Property Type Condo
Sub Type (CC) Low Rise (3- Levels)
Listing Status Sold
Purchase Type For Sale
Square Footage 1,160 sqft
Price per Sqft $159
Subdivision Condo 0660 Gleneagle Condo
MLS Listing ID 7111452
Sold Date 08/14/26
Bedrooms 2
Full Baths 1
HOA Fees $275/mo
Year Built 1992
Annual Tax Amount $2,159
Tax Year 2026
Contingent None
Lot Size 0.669 Acres
Lot Dimensions 155x243x115x178x20
Property Sub-Type (CC) Low Rise (3- Levels)
Property Description
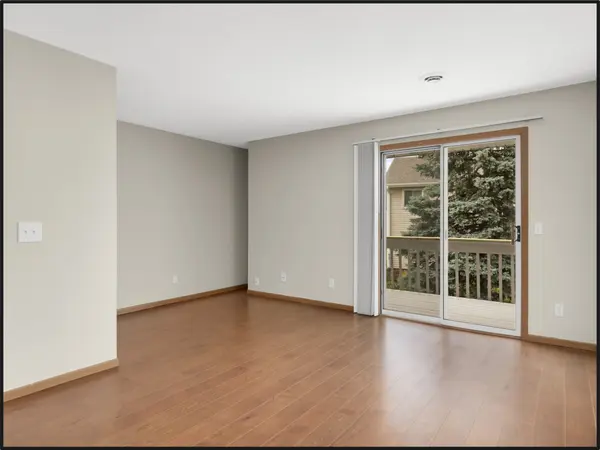
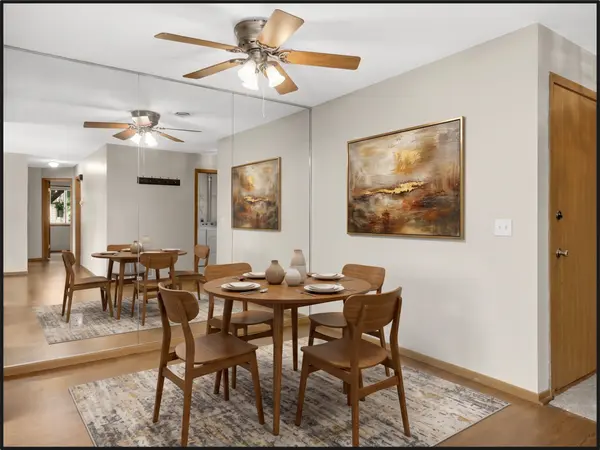
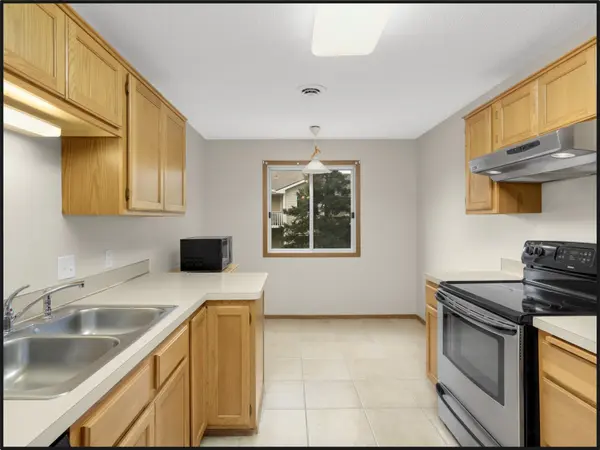
Welcome home to laid-back, worry-free living! This upper level condo features two bedrooms with a walk-through full bathroom, separate kitchen and dining, and a living room with office nook and walk-out access to private balcony.
A private garages means you have dedicated, sheltered parking and extra storage space.
Convenient access to HSY 169 and minutes from all the amenities of downtown Maple Grove!
All the major maintenance has been carefully kept up, including the brand new furnace and AC, updated electrical panel, new roof and siding (with no special assessment!), and a new water heater.
Location
State MN
County Hennepin
Zoning Residential-Single Family
Rooms
Basement None
Dining Room Informal Dining Room
Interior
Heating Forced Air
Cooling Central Air
Fireplace No
Appliance Dishwasher, Dryer, Gas Water Heater, Microwave, Range, Refrigerator, Water Softener Owned
Laundry Laundry Room, In Unit
Exterior
Parking Features Attached Garage, Asphalt, Garage Door Opener, Guest Parking
Garage Spaces 1.0
Roof Type Age 8 Years or Less,Asphalt
Building
Lot Description Public Transit (w/in 6 blks), Tree Coverage - Medium
Story One
Foundation 1160
Sewer City Sewer/Connected
Water City Water/Connected
Level or Stories One
New Construction false
Schools
School District Osseo
Others
HOA Fee Include Hazard Insurance,Lawn Care,Maintenance Grounds,Professional Mgmt,Sanitation,Snow Removal
Read Less
Want to know what your home might be worth? Contact us for a FREE valuation!

Our team is ready to help you sell your home for the highest possible price ASAP