



$225,000
$225,000
For more information regarding the value of a property, please contact us for a free consultation.
13485 60th PL N #4 Plymouth, MN 55446
2 Beds
1 Bath
1,080 SqFt
Key Details
Sold Price $225,000
Property Type Townhouse
Sub Type (TH) Side x Side
Listing Status Sold
Purchase Type For Sale
Square Footage 1,080 sqft
Price per Sqft $208
Subdivision Condo 0644 Lake Camevillas
MLS Listing ID 7091535
Sold Date 08/27/26
Bedrooms 2
Full Baths 1
HOA Fees $335/mo
Year Built 1990
Annual Tax Amount $2,536
Tax Year 2026
Contingent None
Lot Size 0.260 Acres
Lot Dimensions common
Property Sub-Type (TH) Side x Side
Property Description
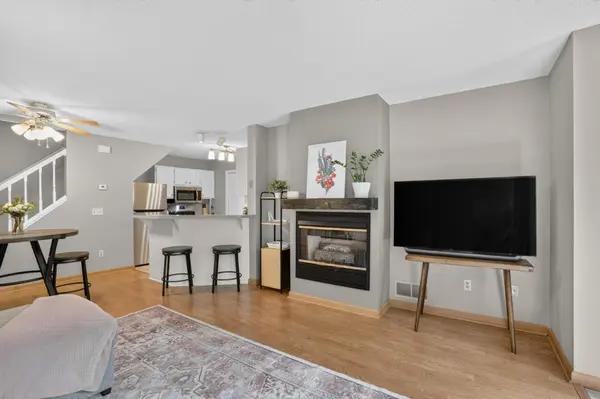
Seller is offering $5k toward buyer's closing costs with an acceptable offer! Bright, comfortable, and easy to maintain! This two bedroom, one bathroom, pet-friendly Plymouth townhome offers a practical layout in an unbeatable location walkable to everyday amenities, parks, and trails. The main level features an open living and dining area with warm laminate wood floors, neutral finishes, a cozy gas fireplace, and great natural light. The kitchen offers white cabinetry, stainless steel appliances, a breakfast bar, bright lighting, and nearby in-unit laundry for added convenience.
Upstairs, two well-sized bedrooms provide flexible options for a primary bedroom, guest space, or home office. The primary bedroom has two closets, including a walk-in plus bonus attic storage via a pull-down ladder. The full bathroom upstairs includes a spacious vanity and tub/shower combo.
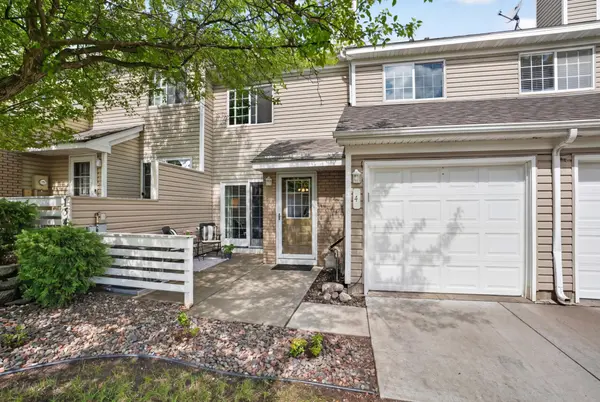
Outside, enjoy a private patio area framed by a beautiful flowering-tree, plus an attached 1-car garage with built-in storage.
New AC in 2021. Newer kitchen appliances, washer & dryer, and laminate flooring in 2024. Fresh paint on the main level. You'll also love having ceiling fans throughout the home for extra air circulation!
Located near Bass Lake Road, I-494, shopping, dining, parks, and trails, this home makes low-maintenance living feel simple, comfortable, and connected.
Location
State MN
County Hennepin
Zoning Residential-Single Family
Rooms
Basement None
Dining Room Breakfast Bar, Informal Dining Room, Living/Dining Room
Interior
Heating Forced Air
Cooling Central Air
Fireplaces Number 1
Fireplaces Type Gas, Living Room
Fireplace Yes
Appliance Dishwasher, Dryer, Gas Water Heater, Microwave, Range, Refrigerator, Stainless Steel Appliances, Washer, Water Softener Owned
Laundry Laundry Closet, Main Level, In Unit
Exterior
Parking Features Attached Garage, Asphalt, Garage Door Opener, Guest Parking, Insulated Garage, More Parking Onsite for Fee, Storage
Garage Spaces 1.0
Roof Type Asphalt
Building
Story Two
Foundation 828
Sewer City Sewer/Connected
Water City Water/Connected
Level or Stories Two
New Construction false
Schools
School District Osseo
Others
HOA Fee Include Building Exterior,Hazard Insurance,Lawn Care,Maintenance Grounds,Parking,Professional Mgmt,Sanitation,Snow Removal
Special Listing Condition Short Sale
Read Less
Want to know what your home might be worth? Contact us for a FREE valuation!

Our team is ready to help you sell your home for the highest possible price ASAP