


$390,000
$395,000
1.3%For more information regarding the value of a property, please contact us for a free consultation.
2420 Ensign AVE N Golden Valley, MN 55427
3 Beds
2 Baths
1,514 SqFt
Key Details
Sold Price $390,000
Property Type Single Family Home
Sub Type Single Family
Listing Status Sold
Purchase Type For Sale
Square Footage 1,514 sqft
Price per Sqft $257
Subdivision Medley Hills
MLS Listing ID 7078690
Sold Date 08/26/26
Bedrooms 3
Full Baths 1
Three Quarter Bath 1
Year Built 1963
Annual Tax Amount $5,507
Tax Year 2026
Contingent None
Lot Size 0.280 Acres
Lot Dimensions 105x100x125x80x17x14
Property Sub-Type Single Family
Property Description
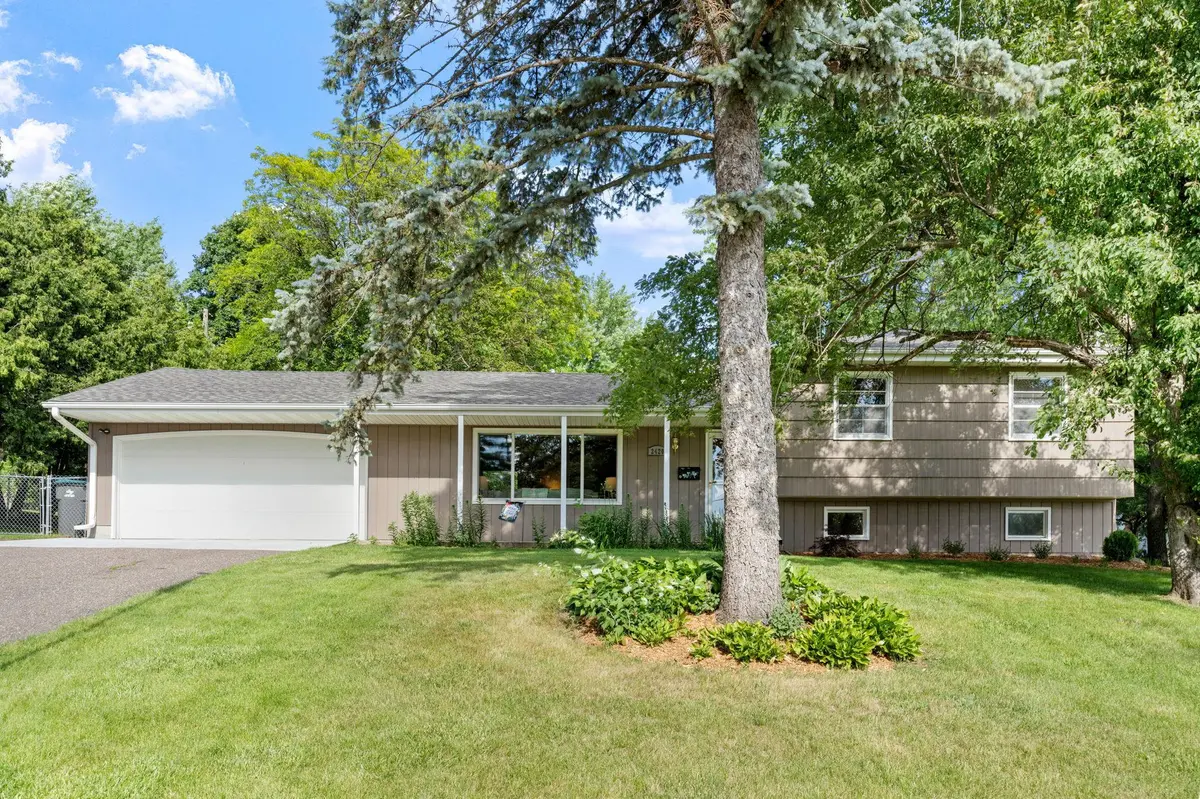
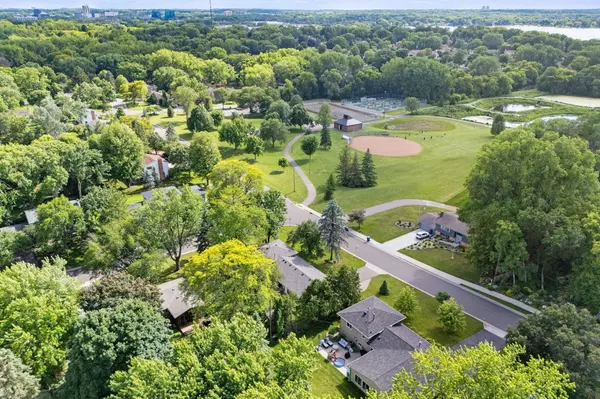
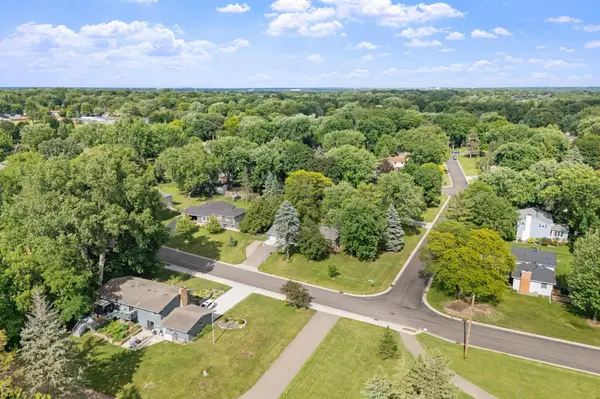
BUYER GOT COLD FEET. Back on the market!***Welcome home to this well-maintained 3-bedroom, 2-bathroom property ideally situated on a desirable corner lot directly across from Medley Park and acres of open green space. Inside, you'll find all three bedrooms conveniently located on one level, beautiful hardwood floors in the bedrooms, and new kitchen flooring that adds a fresh, updated feel. The living room, hallway and primary bedroom, recently re-carpeted, also have hardwood flooring underneath.
Step outside and enjoy the fully fenced backyard, perfect for pets, play, or entertaining, along with a
brand-new deck ready for summer gatherings. The roof was replaced in 2026.
Nature lovers will appreciate being just a few blocks from the General Mills Research Nature Area, offering scenic walking paths. With its combination of thoughtful updates, functional layout, and unbeatable location near parks and nature, this home is one you won't want to miss.
Location
State MN
County Hennepin
Zoning Residential-Single Family
Rooms
Basement Block, Crawl Space, Daylight/Lookout Windows, Finished, Sump Basket
Dining Room Informal Dining Room, Kitchen/Dining Room
Interior
Heating Forced Air
Cooling Central Air
Fireplace No
Appliance Chandelier, Dishwasher, Disposal, Dryer, Gas Water Heater, Microwave, Range, Refrigerator, Washer
Laundry Lower Level, Laundry Room
Exterior
Parking Features Attached Garage, Asphalt, Garage Door Opener
Garage Spaces 2.0
Fence Chain Link, Full, Wood
Pool None
Roof Type Age 8 Years or Less,Asphalt
Building
Lot Description Public Transit (w/in 6 blks), Corner Lot, Tree Coverage - Light
Story Three Level Split
Foundation 1062
Sewer City Sewer/Connected
Water City Water/Connected
Level or Stories Three Level Split
Structure Type Block
New Construction false
Schools
School District Robbinsdale
Read Less
Want to know what your home might be worth? Contact us for a FREE valuation!

Our team is ready to help you sell your home for the highest possible price ASAP