


$401,000
$365,000
9.9%For more information regarding the value of a property, please contact us for a free consultation.
3520 Edgerton ST Vadnais Heights, MN 55127
3 Beds
2 Baths
1,415 SqFt
Key Details
Sold Price $401,000
Property Type Single Family Home
Sub Type Single Family
Listing Status Sold
Purchase Type For Sale
Square Footage 1,415 sqft
Price per Sqft $283
Subdivision Section 32 Town 30 Range 22
MLS Listing ID 7099659
Sold Date 08/27/26
Bedrooms 3
Full Baths 1
Three Quarter Bath 1
Year Built 1948
Annual Tax Amount $5,322
Tax Year 2026
Contingent None
Lot Size 1.038 Acres
Lot Dimensions 95x541
Property Sub-Type Single Family
Property Description
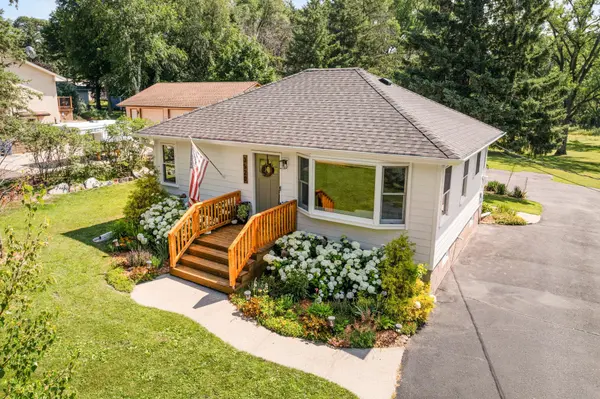
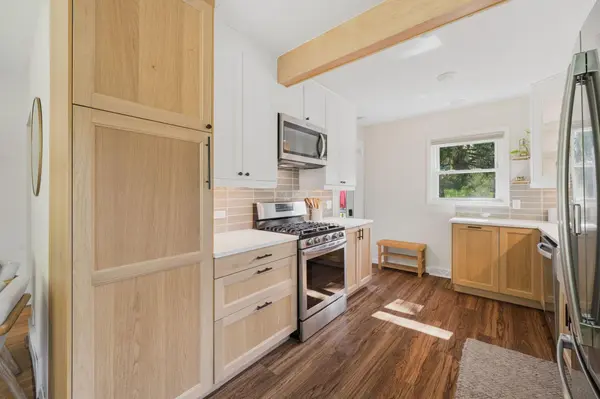
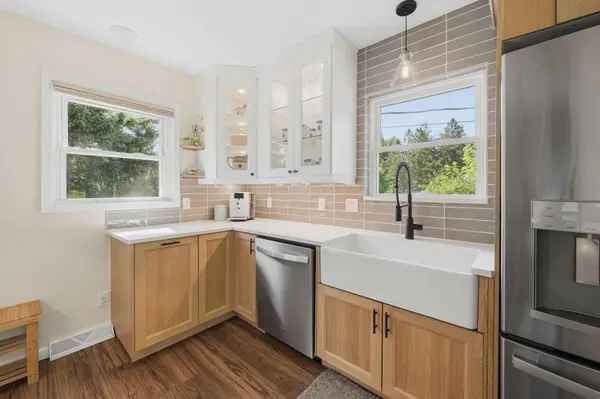
Welcome to this beautifully updated home situated on over an acre in Vadnais Heights, where mature trees and frequent visits from deer and turkeys make it feel like your own private retreat. The kitchen was fully remodeled in 2024 with new cabinets, quartz countertops, tile backsplash, new flooring, and updated appliances throughout. Major exterior updates give you peace of mind for years to come, including a new roof, siding, and gutters (2024), a refinished deck, and a new front porch (2025). Enjoy the private backyard complete with a fire pit, wood shed, and raised garden beds, perfect for entertaining or just relaxing outside. All the big ticket items are taken care of, with a newer furnace and AC (2019) and washer and dryer (2023). Just a short walk to Big Wood Brewery and Lake Vadnais Regional Park, and minutes from downtown White Bear Lake for shopping and dining, with an easy commute to both downtowns. This one checks all the boxes.
Location
State MN
County Ramsey
Zoning Residential-Single Family
Rooms
Basement Egress Window(s), Finished, Full
Dining Room Kitchen/Dining Room, Living/Dining Room
Interior
Heating Forced Air
Cooling Central Air
Fireplace No
Appliance Dishwasher, Disposal, Dryer, Microwave, Range, Refrigerator, Washer
Laundry Gas Dryer Hookup, Lower Level, Laundry Room, Washer Hookup
Exterior
Parking Features Detached Garage, Asphalt, Garage Door Opener
Garage Spaces 2.0
Fence None
Roof Type Age 8 Years or Less,Asphalt
Building
Lot Description Tree Coverage - Heavy
Story One
Foundation 802
Sewer City Sewer/Connected
Water City Water/Connected
Level or Stories One
New Construction false
Schools
School District White Bear Lake
Read Less
Want to know what your home might be worth? Contact us for a FREE valuation!

Our team is ready to help you sell your home for the highest possible price ASAP