


$375,000
$375,000
For more information regarding the value of a property, please contact us for a free consultation.
9510 Trenton LN N Maple Grove, MN 55369
5 Beds
3 Baths
2,366 SqFt
Key Details
Sold Price $375,000
Property Type Single Family Home
Sub Type Single Family
Listing Status Sold
Purchase Type For Sale
Square Footage 2,366 sqft
Price per Sqft $158
Subdivision Trenton Terrace 2Nd Add
MLS Listing ID 6651536
Sold Date 08/26/26
Bedrooms 5
Full Baths 1
Half Baths 1
Three Quarter Bath 1
Year Built 1978
Annual Tax Amount $4,654
Tax Year 2026
Contingent None
Lot Size 0.275 Acres
Lot Dimensions 54x157x157x117
Property Sub-Type Single Family
Property Description
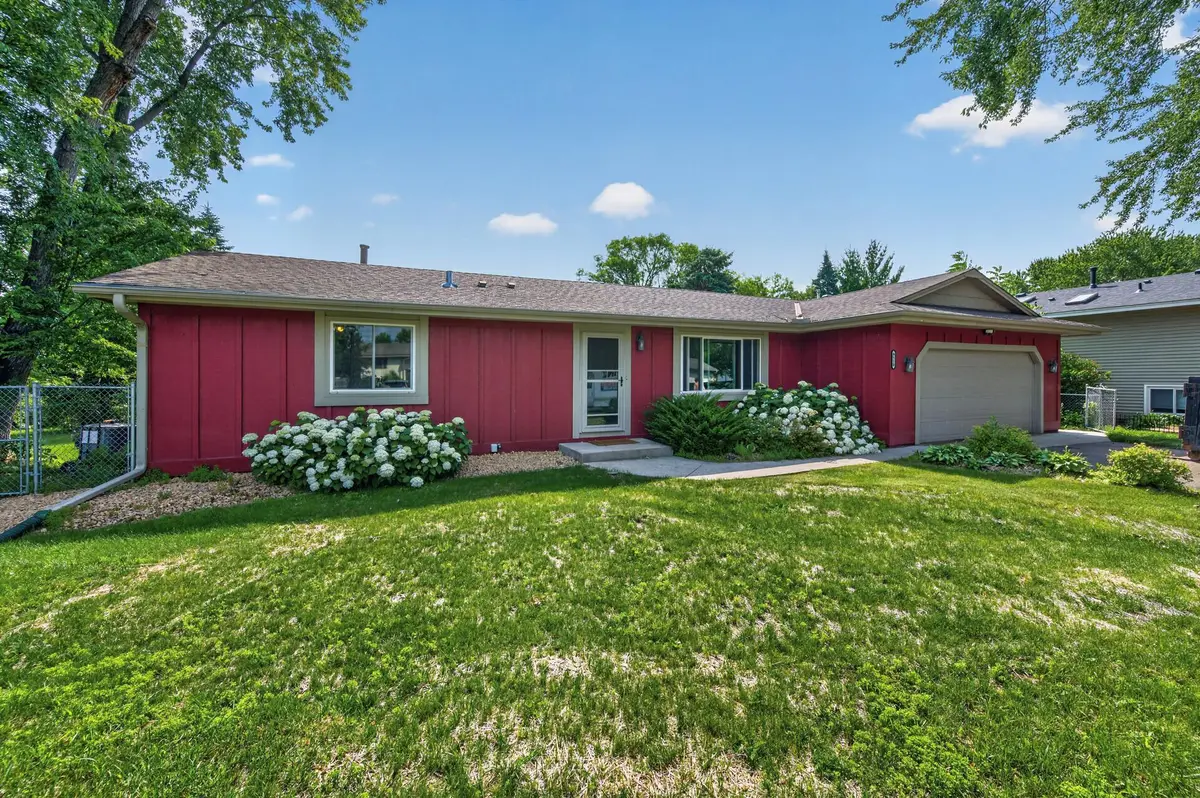
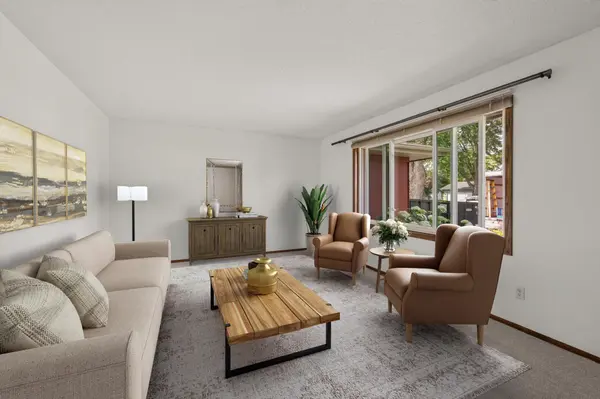
Welcome home to this outstanding 5-bedroom, 3-bath rambler tucked away on a quiet cul-de-sac in a desirable Maple Grove neighborhood. The spacious main level features three generously sized bedrooms, an inviting living area with a cozy fireplace, family room and an updated kitchen with modern appliances—perfect for everyday living and entertaining. Step outside to enjoy the maintenance-free deck overlooking a private, fully fenced backyard complete with a storage shed, offering plenty of space for relaxing, gardening, or play. The finished lower level provides exceptional additional living space with a huge rec room featuring a second fireplace, two additional bedrooms, and a 3/4 bath—ideal for guests, a home office, or multi-generational living. This home has been thoughtfully updated for peace of mind, including a recent sewer connection, fresh interior paint, new carpet, main-level replacement windows, furnace (2010), water heater (2023), dishwasher (2021), and a new central air conditioner (2026).
With its functional layout, numerous updates, and prime cul-de-sac location, this move-in-ready home offers the perfect combination of comfort, space, and value.
Location
State MN
County Hennepin
Zoning Residential-Single Family
Rooms
Basement Finished, Full
Dining Room Informal Dining Room
Interior
Heating Forced Air
Cooling Central Air
Fireplaces Number 2
Fireplaces Type Family Room, Gas, Living Room
Fireplace Yes
Appliance Dishwasher, Dryer, Exhaust Fan, Humidifier, Gas Water Heater, Water Filtration System, Microwave, Range, Refrigerator, Stainless Steel Appliances, Washer, Water Softener Rented
Laundry Lower Level
Exterior
Parking Features Attached Garage
Garage Spaces 2.0
Fence Chain Link, Full
Pool None
Roof Type Age Over 8 Years
Building
Lot Description Tree Coverage - Light
Story One
Foundation 1300
Sewer City Sewer/Connected
Water City Water/Connected
Level or Stories One
Structure Type Block
New Construction false
Schools
School District Osseo
Read Less
Want to know what your home might be worth? Contact us for a FREE valuation!

Our team is ready to help you sell your home for the highest possible price ASAP