



$552,220
$550,000
0.4%For more information regarding the value of a property, please contact us for a free consultation.
4589 173rd ST W Lakeville, MN 55044
3 Beds
2 Baths
1,866 SqFt
Key Details
Sold Price $552,220
Property Type Single Family Home
Sub Type Single Family
Listing Status Sold
Purchase Type For Sale
Square Footage 1,866 sqft
Price per Sqft $295
Subdivision Brookshire
MLS Listing ID 7035364
Sold Date 08/27/26
Bedrooms 3
Full Baths 1
Three Quarter Bath 1
HOA Fees $82/qua
Year Built 2026
Annual Tax Amount $490
Tax Year 2025
Contingent None
Lot Size 9480.000 Acres
Lot Dimensions 73x130x73x130
Property Sub-Type Single Family
Property Description
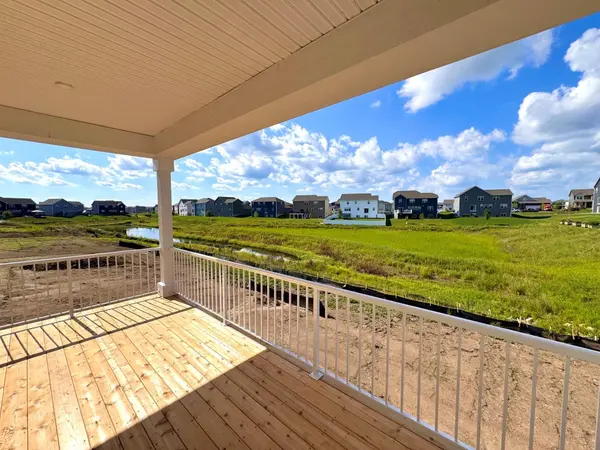
Ask how you can purchase this home with zero down payment by using D.R. Horton's preferred lender OR how you may receive up to $25,000 in Flex cash!! This Clifton home is a one-story single-family home with a lookout basement AND 3-car garage! D.R. Horton's Brookshire neighborhood offers resort-style amenities, walking-distance access to the serene trail systems of East Lake Park, and close proximity to shopping, restaurants and more. Get peace of mind with new construction builder warranties. Open and inviting floor plan with 3 bedrooms including a primary suite with private bath and huge walk-in closet. Great entertaining spaces including a covered deck right off the dining area. Large quartz kitchen island with stainless steel appliances and pantry. The Clifton is an exceptional floor plan, and this one has an unfinished lookout basement, faces south and backs to wetlands. All of our homes include Smart Home Technology, sod and irrigation. Homeowners in Brookshire also have access to amazing amenities just down the street - outdoor pool, clubhouse with fitness center, indoor and outdoor gathering areas, pickleball courts, bocce ball and more!
Location
State MN
County Dakota
Community Brookshire
Zoning Residential-Single Family
Rooms
Family Room Amusement/Party Room, Business Center, Club House, Community Room, Exercise Room, Play Area, Sun Room
Basement Daylight/Lookout Windows, Drain Tiled, Drainage System, Full, Concrete, Storage Space, Sump Pump, Unfinished
Dining Room Breakfast Bar, Eat In Kitchen, Informal Dining Room, Living/Dining Room
Interior
Heating Forced Air, Humidifier
Cooling Central Air
Fireplaces Number 1
Fireplaces Type Gas, Living Room
Fireplace Yes
Appliance Air-To-Air Exchanger, Cooktop, Dishwasher, Disposal, Double Oven, ENERGY STAR Qualified Appliances, Exhaust Fan, Humidifier, Gas Water Heater, Microwave, Stainless Steel Appliances, Tankless Water Heater, Wall Oven
Laundry Electric Dryer Hookup, Laundry Room, Main Level, In Unit, Washer Hookup
Exterior
Parking Features Attached Garage, Asphalt, Garage Door Opener
Garage Spaces 3.0
Pool Below Ground, Heated, Outdoor, Shared
Roof Type Age 8 Years or Less,Architectural Shingle,Asphalt,Pitched
Building
Lot Description Sod Included in Price, Underground Utilities
Story One
Foundation 1766
Sewer City Sewer/Connected
Water City Water/Connected
Level or Stories One
Structure Type Concrete,Frame
New Construction true
Schools
School District Farmington
Others
HOA Fee Include Hazard Insurance,Professional Mgmt,Recreation Facility,Sanitation,Shared Amenities
Read Less
Want to know what your home might be worth? Contact us for a FREE valuation!

Our team is ready to help you sell your home for the highest possible price ASAP