


$510,000
$519,000
1.7%For more information regarding the value of a property, please contact us for a free consultation.
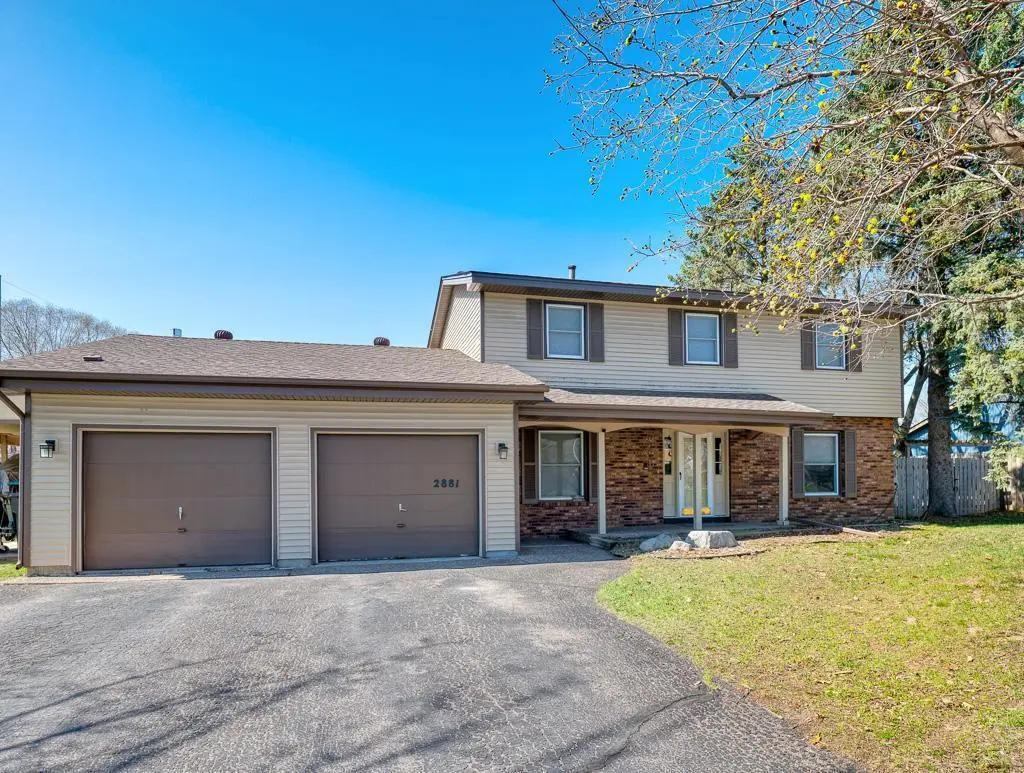
2881 Kent ST Roseville, MN 55113
5 Beds
4 Baths
3,168 SqFt
Key Details
Sold Price $510,000
Property Type Single Family Home
Sub Type Single Family
Listing Status Sold
Purchase Type For Sale
Square Footage 3,168 sqft
Price per Sqft $160
Subdivision Swanson Shores
MLS Listing ID 7048664
Sold Date 08/27/26
Bedrooms 5
Full Baths 2
Three Quarter Bath 1
HOA Fees $16/ann
Year Built 1977
Annual Tax Amount $8,938
Tax Year 2026
Contingent None
Lot Size 0.267 Acres
Lot Dimensions 97x130
Property Sub-Type Single Family
Property Description
Nestled in a serene Roseville neighborhood, this wonderful home offers a cozy living area anchored by a charming fireplace—perfect for relaxing evenings. The updated kitchen and flooring add modern comfort, complemented by a whole-house water filtration system for enhanced living quality. Recent upgrades in 2023 include a new AC, furnace, and water heater, plus brand-new front and back doors installed in April 2026. Outside, the backyard is a private oasis featuring pavers and a firepit surrounded by mature trees, ideal for gatherings or quiet moments. Enjoy the added benefit of deeded lake access, and wonderful dock on Lake Owasso, all within close proximity to parks and schools while maintaining a peaceful ambiance.
Location
State MN
County Ramsey
Zoning Residential-Single Family
Body of Water [{\"WaterBodyKey\":\"106037\", \"NST_LakeChain\":\"N\", \"LakeAcres\":374.96, \"NST_LakeClass\":\"General Development\", \"BodyOfWaterNumber\":\"62005600\", \"WaterBodyName\":\"Owasso\", \"LakeDepth\":37}]
Lake Name Owasso
Rooms
Basement Drain Tiled, Finished, Full
Dining Room Eat In Kitchen, Living/Dining Room, Separate/Formal Dining Room
Interior
Heating Forced Air
Cooling Central Air
Fireplaces Number 1
Fireplaces Type Brick, Family Room, Gas
Fireplace Yes
Appliance Dishwasher, Disposal, Dryer, Exhaust Fan, Microwave, Range, Refrigerator, Washer
Laundry In Basement
Exterior
Parking Features Attached Garage, Carport, Asphalt, Garage Door Opener, Insulated Garage
Garage Spaces 2.0
Waterfront Description Association Access,Deeded Access,Shared
View Y/N West
View West
Roof Type Asphalt
Road Frontage Y
Building
Lot Description Public Transit (w/in 6 blks), Tree Coverage - Light
Story Two
Foundation 1441
Sewer City Sewer/Connected
Water City Water/Connected
Level or Stories Two
New Construction false
Schools
School District Roseville
Others
HOA Fee Include Dock
Read Less
Want to know what your home might be worth? Contact us for a FREE valuation!

Our team is ready to help you sell your home for the highest possible price ASAP