



$149,000
$149,000
For more information regarding the value of a property, please contact us for a free consultation.
2079 Parkside DR Saint Paul, MN 55119
2 Beds
1 Bath
910 SqFt
Key Details
Sold Price $149,000
Property Type Townhouse
Sub Type (TH) Side x Side
Listing Status Sold
Purchase Type For Sale
Square Footage 910 sqft
Price per Sqft $163
Subdivision Condo 179 Coach Hms Of Path
MLS Listing ID 7111049
Sold Date 08/26/26
Bedrooms 2
Full Baths 1
HOA Fees $471/mo
Year Built 1982
Annual Tax Amount $2,547
Tax Year 2026
Contingent None
Lot Dimensions Common
Property Sub-Type (TH) Side x Side
Property Description
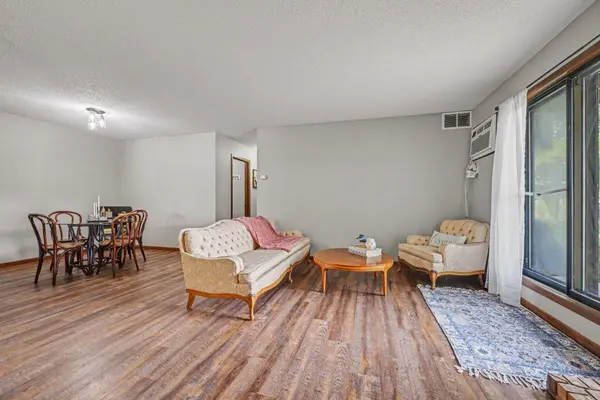
Turnkey one-level home offering comfort, convenience, and investment potential. The association allows rentals, making this an excellent opportunity for both owner-occupants and investors. The home has been freshly painted and features brand-new carpet and padding throughout. The spacious primary bedroom includes a walk-in closet, and a private patio provides a relaxing outdoor space. The kitchen offers a stainless steel dishwasher, electric range, and a breakfast ledge that opens to the generous dining area, creating a functional layout for everyday living and entertaining. The in-unit laundry room includes a washer, dryer, and additional storage space. Enjoy the convenience of your own private garage along with ample visitor parking. Ideally located in Saint Paul near the Maplewood border with quick access to Highway 94, shopping, restaurants, and other everyday amenities. The association allows cats only; dogs are not permitted. Conventional and cash financing are accepted. Schedule your private showing today, this affordable, move-in-ready home is sure to attract attention.
Location
State MN
County Ramsey
Zoning Residential-Single Family
Rooms
Basement None
Dining Room Eat In Kitchen, Informal Dining Room, Kitchen/Dining Room, Living/Dining Room
Interior
Heating Baseboard, Forced Air
Cooling Wall Unit(s)
Fireplaces Number 1
Fireplaces Type Brick, Electric, Fireplace Footings, Insert, Living Room
Fireplace Yes
Appliance Dishwasher, Disposal, Dryer, Exhaust Fan, Microwave, Range, Refrigerator, Stainless Steel Appliances, Washer
Laundry Electric Dryer Hookup, Laundry Room, Main Level, In Unit, Washer Hookup
Exterior
Parking Features Detached Garage, Asphalt, Concrete, Shared Driveway, Garage Door Opener
Garage Spaces 1.0
Fence None
Pool None
Roof Type Asphalt,Pitched
Building
Lot Description Public Transit (w/in 6 blks), Tree Coverage - Medium, Underground Utilities
Story One
Foundation 910
Sewer City Sewer/Connected
Water City Water/Connected
Level or Stories One
New Construction false
Schools
School District St. Paul
Others
HOA Fee Include Hazard Insurance,Lawn Care,Maintenance Grounds,Professional Mgmt
Read Less
Want to know what your home might be worth? Contact us for a FREE valuation!

Our team is ready to help you sell your home for the highest possible price ASAP