



$372,000
$374,900
0.8%For more information regarding the value of a property, please contact us for a free consultation.
311 Eagle Ridge CIR Burnsville, MN 55337
4 Beds
2 Baths
1,845 SqFt
Key Details
Sold Price $372,000
Property Type Single Family Home
Sub Type Single Family
Listing Status Sold
Purchase Type For Sale
Square Footage 1,845 sqft
Price per Sqft $201
Subdivision Whitewood 2Nd Add
MLS Listing ID 7073248
Sold Date 08/27/26
Bedrooms 4
Full Baths 1
Three Quarter Bath 1
Year Built 1963
Annual Tax Amount $3,742
Tax Year 2025
Contingent None
Lot Size 0.323 Acres
Lot Dimensions 75x148x100x190
Property Sub-Type Single Family
Property Description
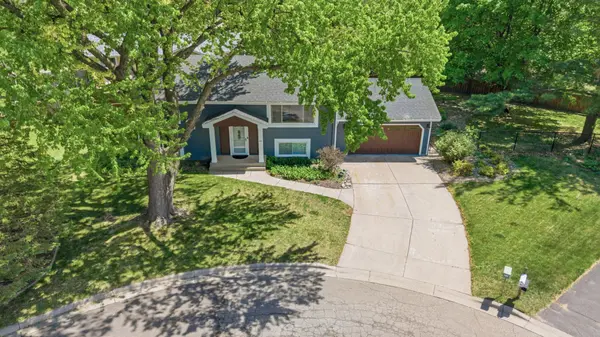
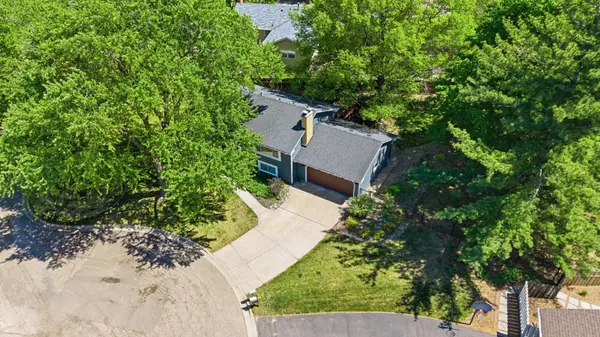
Tucked away on a quiet cul-de-sac and surrounded by mature trees, this well-maintained home offers the perfect blend of comfort, privacy, and convenience. Inside, you'll find a bright and inviting layout with functional living spaces and thoughtful updates throughout, including newer kitchen appliances featuring a dishwasher and microwave/convection oven.
The lower level has been refreshed with new flooring, creating a clean and versatile space ideal for entertaining, movie nights, a playroom, home office, or simply extra room to spread out.
Outside, enjoy a peaceful backyard setting complete with a spacious deck, fenced yard, in-ground sprinkler system, and the added comfort of a heated and insulated garage. The home also features recently replaced garage doors in 2023 along with a security system and cameras already in place.
Located just minutes from parks, schools, shopping, dining, and Burnsville's Heart of the City, this home offers the space, updates, and location buyers have been waiting for.
Location
State MN
County Dakota
Zoning Residential-Single Family
Rooms
Basement Daylight/Lookout Windows, Drain Tiled, Finished, Full
Dining Room Breakfast Area, Eat In Kitchen, Informal Dining Room, Kitchen/Dining Room
Interior
Heating Forced Air
Cooling Central Air
Fireplaces Number 2
Fireplaces Type Family Room, Living Room, Wood Burning
Fireplace Yes
Appliance Dishwasher, Disposal, Dryer, Exhaust Fan, Gas Water Heater, Microwave, Range, Refrigerator, Stainless Steel Appliances, Washer, Water Softener Owned
Laundry Lower Level, Laundry Room
Exterior
Parking Features Attached Garage, Concrete, Garage Door Opener, Heated Garage, Insulated Garage, Storage
Garage Spaces 2.0
Fence Chain Link, Full, Privacy
Roof Type Asphalt,Pitched
Building
Lot Description Public Transit (w/in 6 blks), Tree Coverage - Heavy
Story Split Entry (Bi-Level)
Foundation 1040
Sewer City Sewer/Connected
Water City Water/Connected
Level or Stories Split Entry (Bi-Level)
Structure Type Other
New Construction false
Schools
School District Burnsville-Eagan-Savage
Read Less
Want to know what your home might be worth? Contact us for a FREE valuation!

Our team is ready to help you sell your home for the highest possible price ASAP